

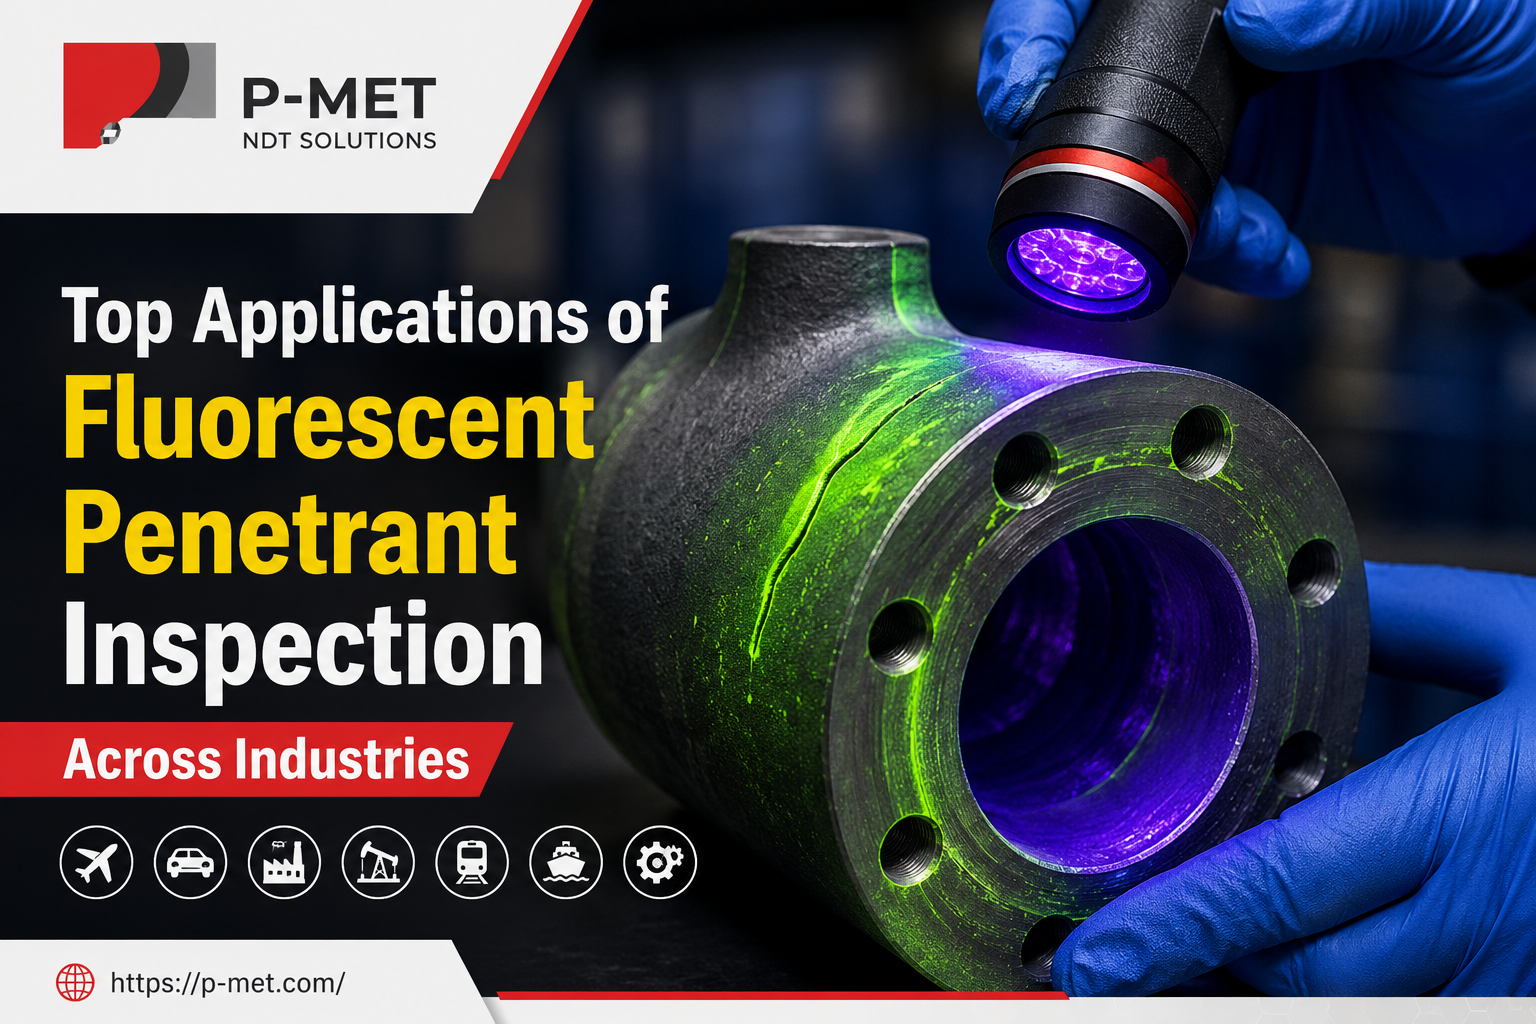
Top Applications of Fluorescent Penetrant Inspection Across Industries
Manufacturers across critical industries rely on reliable non-destructive evaluation methods to identify surface-breaking defects before products reach the market. Among the most trusted techniques is fluorescent penetrant inspection, which helps detect fine cracks, porosity, seams, and other discontinuities that may not be visible under normal lighting. This process improves product quality, enhances safety, and reduces the risk of costly failures. Whether used for aerospace components, automotive parts, or industrial equipment, this examination method plays a vital role in quality assurance. Many organizations also search for specialized providers to ensure compliance with industry standards and achieve consistent inspection results.
Where Fluorescent Penetrant Inspection Delivers the Greatest Value
Fluorescent penetrant inspection is a non-destructive examination method designed to reveal surface defects in non-porous materials. A fluorescent dye is applied to a cleaned component, allowing it to seep into small discontinuities. After excess material is removed and a developer is applied, ultraviolet light highlights imperfections that would otherwise remain hidden.
The technique is widely adopted because it is highly sensitive, cost-effective, and suitable for a broad range of materials including metals, ceramics, and certain plastics. It is commonly used during manufacturing, maintenance, repair, and quality control operations where surface integrity is essential.
Major Industrial Applications
| Industry | Typical Components | Purpose of Examination |
| Aerospace | Turbine blades, landing gear, engine parts | Detect fatigue cracks before component failure |
| Automotive | Engine blocks, gears, brake parts | Improve vehicle reliability and safety |
| Oil & Gas | Pipelines, valves, pressure vessels | Identify surface flaws that may cause leakage |
| Power Generation | Turbine shafts, generators, heat exchangers | Support preventive maintenance programs |
| Railways/span> | Axles, wheels, couplers | Ensure structural integrity of moving equipment |
| Heavy Engineering | Castings, forgings, fabricated structures | Verify manufacturing quality before installation |
| Marine | Propeller shafts, welded assemblies | Reduce operational risks in harsh environments |
Aerospace Industry
Aircraft components operate under extreme stress, temperature variations, and continuous vibration. Even a tiny surface crack can expand over time and compromise safety. For this reason, aerospace manufacturers and maintenance facilities routinely use fluorescent examination methods to inspect engine components, turbine blades, structural fittings, and landing gear.
The ability to identify extremely fine defects supports regulatory compliance while extending component life and minimizing unexpected maintenance events.
Automotive Manufacturing
Vehicle manufacturers depend on strict quality control throughout production. Engine components, transmission gears, steering assemblies, suspension parts, and brake systems all require reliable surface defect detection.
Using fluorescent liquid penetrant testing allows manufacturers to identify imperfections before assembly, reducing warranty claims, improving durability, and maintaining consistent production standards.
Oil and Gas Infrastructure
Pipelines, storage tanks, valves, pumps, and pressure-containing equipment experience demanding operating conditions. Surface discontinuities can eventually lead to leaks, downtime, or environmental incidents.
Routine examinations help maintenance teams identify early-stage flaws before they develop into larger problems, supporting safer operations and reducing repair costs.
Power Generation Facilities
Power plants rely on continuous operation with minimal interruptions. Turbine components, generator shafts, boilers, and heat exchangers undergo regular inspection schedules to maintain efficiency.
Surface flaw detection assists maintenance engineers in identifying wear-related damage during planned shutdowns, preventing unexpected equipment failures and extending asset lifespan.
Railway Transportation
Railway systems depend on reliable mechanical components that experience repeated loading cycles. Wheels, axles, couplers, suspension components, and brake assemblies require careful examination throughout their service life.
This inspection method helps maintenance teams identify fatigue-related defects early, improving passenger safety and reducing the likelihood of costly operational disruptions.
Heavy Engineering and Industrial Manufacturing
Large castings, forgings, machined components, and fabricated structures are frequently examined before delivery. Manufacturers use this process to verify that finished products meet customer specifications and applicable quality standards.
Industries producing construction equipment, mining machinery, industrial pumps, compressors, and heavy mechanical assemblies benefit from consistent surface integrity verification before products enter service.
Marine Engineering
Marine equipment is exposed to corrosion, cyclic loading, and harsh environmental conditions. Components such as propeller shafts, rudders, welded assemblies, anchors, and structural fittings require periodic examination during maintenance.
Detecting surface imperfections early helps improve operational reliability while reducing repair costs and minimizing downtime.
Advantages That Make the Method Widely Preferred
Organizations across industries continue adopting this examination process because it offers several practical benefits:
- Detects extremely fine surface-breaking defects.
- Suitable for many non-porous materials.
- Supports preventive maintenance programs.
- Helps improve manufacturing quality.
- Reduces unexpected equipment failures.
- Offers relatively low inspection costs.
- Assists with compliance to recognized industry standards.
- Produces fast and dependable inspection results.
Many companies searching online for fluorescent penetrant inspection near me are typically looking for qualified professionals who follow established inspection procedures, use calibrated equipment, and maintain accurate documentation for quality assurance.
Supporting Quality Assurance and Regulatory Compliance
Industries operating under strict regulatory frameworks require documented evidence that components meet specified quality requirements. Aerospace, automotive, energy, transportation, and heavy manufacturing sectors all rely on non-destructive evaluation to satisfy customer expectations and international standards.
Proper inspection procedures reduce production risks, improve traceability, and provide confidence that components entering service have undergone thorough quality verification.
Modern manufacturing increasingly integrates these examinations into automated production lines, enabling faster inspections while maintaining consistent accuracy. Digital documentation and standardized procedures further strengthen quality management systems across various industrial sectors.
Conclusion
Fluorescent inspection methods continue to play a significant role in protecting product quality, operational reliability, and workplace safety across numerous industries. From aerospace and automotive manufacturing to power generation, railways, marine engineering, and heavy industrial production, early detection of surface defects helps prevent failures before they become costly problems. As quality expectations continue to rise, organizations increasingly recognize the value of professional non-destructive evaluation performed according to recognized standards. Businesses seeking Top Dye Penetrant Testing Services in Ahmedabad should focus on experienced providers with certified personnel, proven inspection procedures, and a strong commitment to accurate, standards-compliant results.