

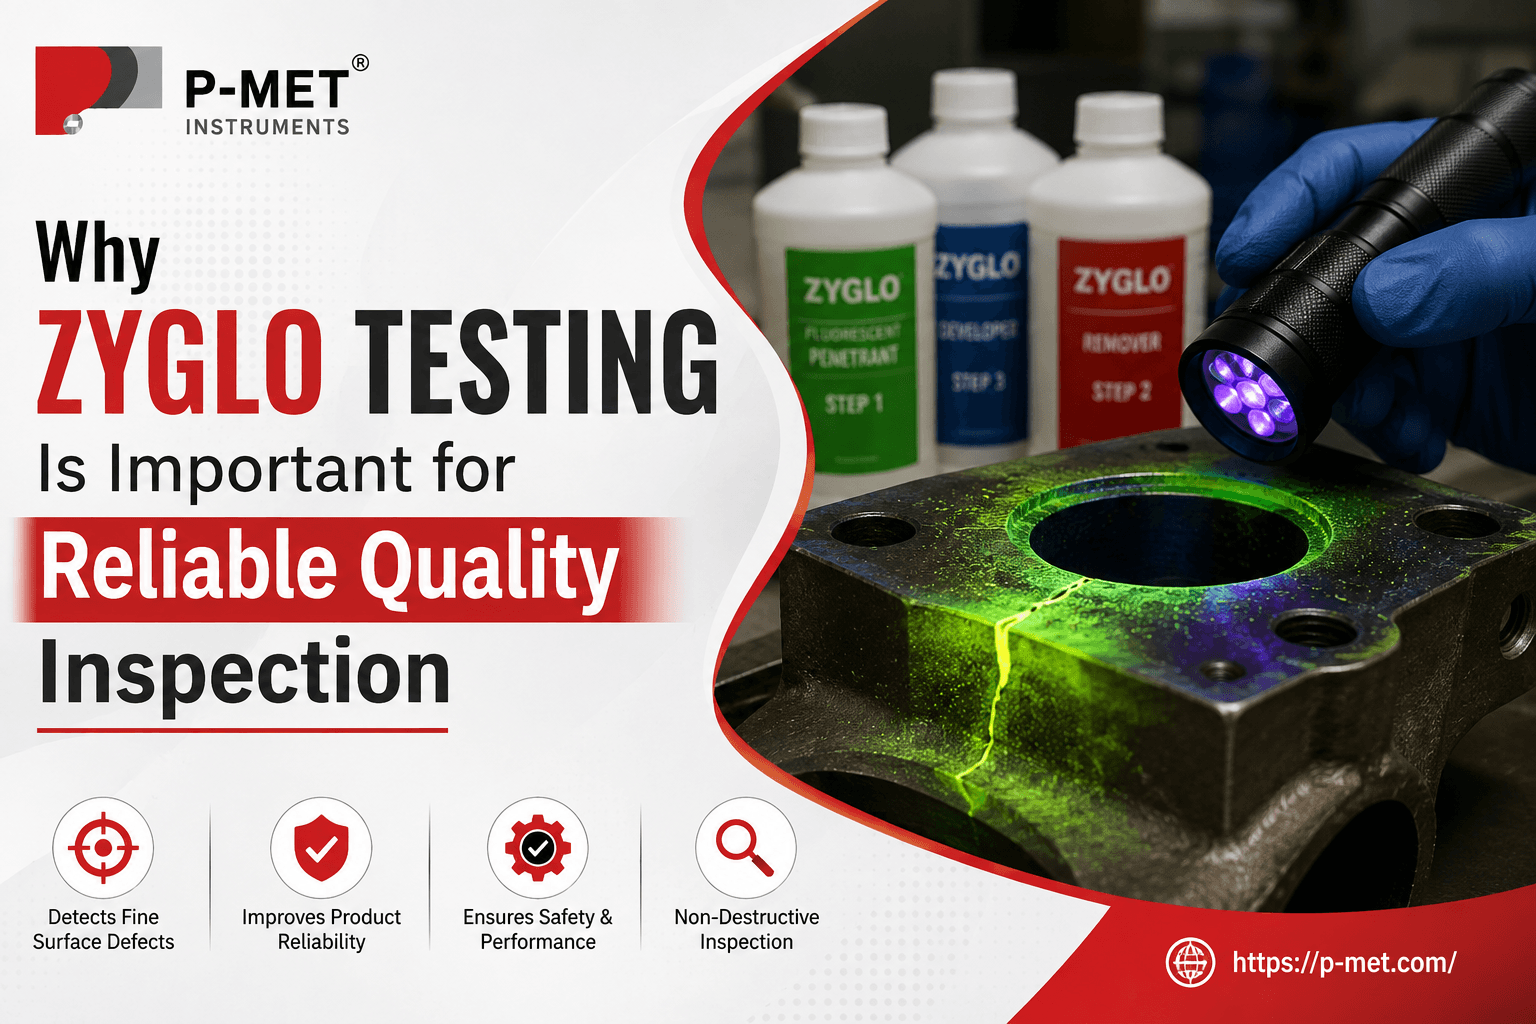
Why Zyglo Testing Is Important for Reliable Quality Inspection
Reliable quality inspection is essential in industries where even a tiny surface defect can affect performance, durability, or safety. Components used in aerospace, automotive, engineering, manufacturing, and other precision applications often require inspection methods that can reveal flaws without damaging the part. This is where zyglo testing becomes valuable. By using a fluorescent dye-based inspection process, manufacturers can identify surface-breaking discontinuities that may not be visible during ordinary visual checks. The method supports consistent quality control while helping organizations make informed decisions about component acceptance, repair, or rejection.
Understanding the Importance of Zyglo-Based Inspection
Many manufactured components may appear flawless to the naked eye while containing fine cracks, laps, seams, or other discontinuities. Such imperfections can develop during casting, forging, machining, welding, heat treatment, or service. If they remain undetected, they may grow under repeated stress and eventually affect the reliability of the component.
Zyglo penetrant testing is a form of liquid penetrant inspection designed to make these surface-connected flaws easier to locate. The component is cleaned and covered with a suitable dye material. After sufficient dwell time, excess material is removed, and a developer may be applied. Under ultraviolet or suitable inspection lighting, indications associated with discontinuities become visible to a trained inspector.
The value of this approach comes from its ability to detect very small surface openings without cutting, drilling, or otherwise damaging the component. It is therefore useful for both production inspection and maintenance-related examinations.
How the Process Supports Reliable Quality Control
A dependable inspection program depends on more than simply finding visible defects. It requires repeatable procedures, suitable materials, trained personnel, controlled environmental conditions, and proper interpretation of indications. When these elements are managed correctly, fluorescent inspection can provide valuable information about the surface condition of a component.
Key advantages include:
Detection of fine surface flaws: Small cracks and discontinuities can produce visible indications even when they are difficult to observe directly.
Non-destructive evaluation: Components can generally be inspected without permanently altering their physical structure.
Broad material compatibility: The method can be applied to many non-porous materials, depending on the applicable procedure and material requirements.
Improved inspection visibility: Fluorescent indications can provide strong contrast under controlled ultraviolet illumination.
Support for preventive maintenance: Finding defects at an early stage can help organizations address potential problems before they become more serious.
Quality documentation: Inspection results can be recorded and reviewed as part of a broader quality assurance system.
Role of Zyglo Liquid Fluorescent Penetrants
The inspection material plays an important role in achieving dependable results. Zyglo Liquid Fluorescent Penetrants are formulated to enter surface openings through capillary action. Their effectiveness depends on factors such as surface preparation, application technique, dwell time, removal procedure, and inspection conditions.
Proper surface preparation is particularly important. Oil, grease, paint, scale, dirt, or other contaminants can prevent the material from entering a discontinuity. Excessive cleaning or improper removal can also influence the visibility of indications. For this reason, inspection personnel should follow the relevant process specifications and manufacturer recommendations rather than treating the procedure as a simple cleaning-and-viewing exercise.
Factors That Influence Inspection Accuracy
Inspection reliability can be affected by several operational variables. A well-designed procedure should address each one systematically.
Table
Applications Across Industrial Sectors
This inspection technique is commonly considered where components must maintain high standards of structural integrity. Aerospace parts, turbine components, engine elements, weld areas, castings, forgings, and precision-machined parts can all require surface examination depending on their material and application.
In aerospace and transportation, small defects can have significant consequences because components may experience vibration, cyclic loading, temperature changes, and other demanding conditions. In general engineering, inspection helps manufacturers identify production-related imperfections before components move into assembly or service.
The method can also contribute to maintenance programs. Components that have already experienced operating loads may be examined periodically to identify surface discontinuities that developed during service. This provides additional information for maintenance planning and condition assessment.
Why Proper Procedure Matters
No inspection method should be viewed as a substitute for sound manufacturing practices. Reliable results depend on using an appropriate procedure for the component, following applicable standards, maintaining suitable equipment, and ensuring that inspectors understand how to evaluate indications.
It is also important to recognize the method’s limitation: it is primarily intended for surface-breaking discontinuities. Defects located entirely below the surface may require another non-destructive examination technique, such as ultrasonic, radiographic, or magnetic methods, depending on the material and inspection objective.
Using complementary methods can therefore provide a more complete assessment when component design, service conditions, or applicable standards require broader coverage.
Conclusion
Reliable quality inspection plays an important role in maintaining product consistency, identifying potential defects early, and supporting the safe performance of critical components. A zyglo testing machine can assist inspectors in detecting fine surface discontinuities without causing permanent damage to the inspected part. Accurate results depend on proper surface preparation, controlled procedures, suitable inspection conditions, trained professionals, and careful evaluation of indications.
Although this inspection process is highly technical, its purpose is simple: finding minor defects before they develop into costly or serious failures. Consistent procedures and informed decision-making help manufacturers maintain dependable quality standards. When combined with other non-destructive examination methods, this approach can contribute to a comprehensive inspection system that supports long-term component reliability and manufacturing quality.