

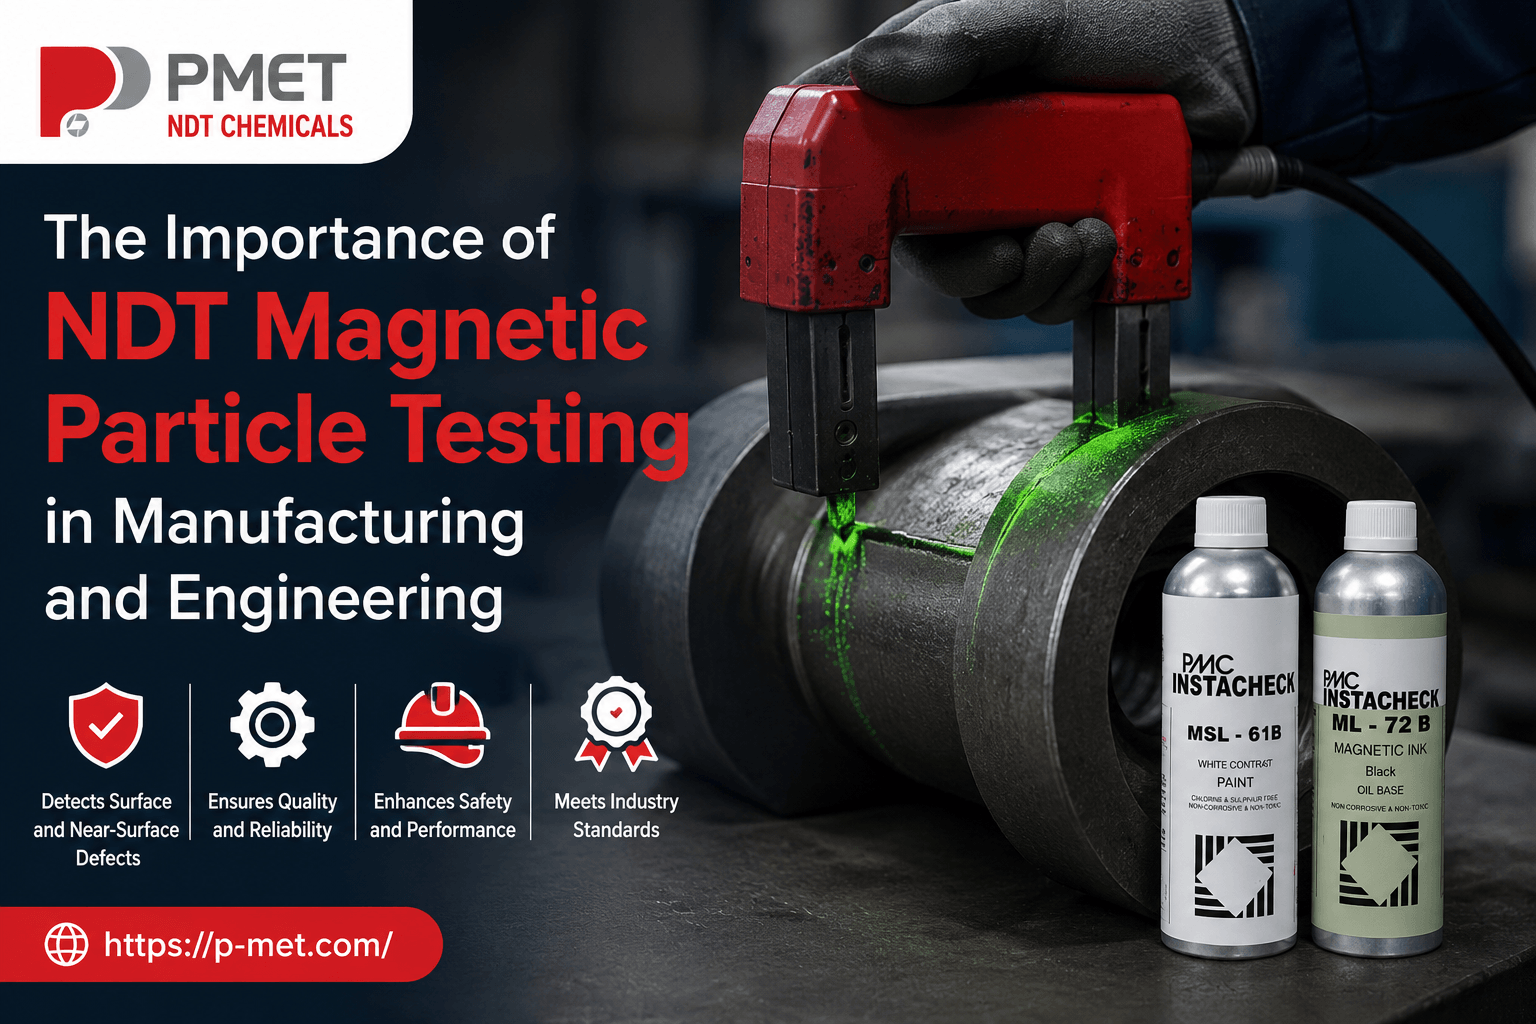
The Importance of NDT Magnetic Particle Testing in Manufacturing and Engineering
Manufacturing and engineering industries rely on precise quality control methods to ensure that components meet strict safety and performance standards. Even the smallest surface flaw can reduce the lifespan of a machine part or create unexpected operational risks. This is why advanced non-destructive evaluation methods have become an essential part of production and maintenance processes. Among these techniques, ndt magnetic particle testing is widely used because it helps identify defects without causing damage to the component, making it suitable for industries where reliability and durability are critical.
Why This Quality Assessment Method Matters
Every manufactured component experiences stress during production or while in service. Over time, cracks, seams, laps, and other discontinuities may develop, affecting structural integrity. Detecting these imperfections before a component reaches the customer helps improve reliability and minimizes costly failures.
One of the most trusted methods for identifying surface and near-surface discontinuities in ferromagnetic materials is Magnetic particle inspection. This approach enables technicians to reveal hidden flaws quickly, allowing manufacturers to take corrective action before products enter service.
Common industries that rely on this process include:
- Automotive manufacturing
- Aerospace engineering
- Oil and gas facilities
- Power generation
- Rail transportation
- Shipbuilding
- Heavy machinery production
- Construction equipment manufacturing
Using reliable quality assessment methods helps organizations comply with international standards while maintaining customer confidence.
How the Process Works
The procedure follows a straightforward principle. A ferromagnetic component is temporarily magnetized. If a discontinuity exists beneath or on the surface, the magnetic field leaks around the defect. Fine indicating media accumulate around the leakage field, creating a visible indication that inspectors can evaluate.
The typical workflow includes:
- Cleaning the component thoroughly
- Applying a suitable magnetizing method
- Using dry or wet indicating media
- Examining the surface under appropriate lighting
- Identifying and recording indications
- Demagnetizing the component if required
- Cleaning the part after evaluation
This systematic process helps maintain consistency across production environments.
Benefits for Manufacturing and Engineering
Modern production facilities demand fast, reliable, and cost-effective quality assurance methods. This technique offers several advantages that support these goals.
Key benefits include:
- Detects surface and near-surface defects efficiently
- Preserves the original component without causing damage
- Produces rapid results for high-volume production
- Supports preventive maintenance programs
- Reduces costly product failures
- Enhances workplace safety
- Improves product reliability
- Helps organizations meet quality management standards
These advantages make it a valuable addition to manufacturing quality systems.
Comparison with Other Evaluation Methods
Table
Selecting the appropriate method depends on the material, expected defect type, industry standards, and application requirements.
Applications Across Industries
Manufacturers depend on reliable quality control throughout the product lifecycle.
Typical applications include:
- Weld examination
- Forged component evaluation
- Cast part verification
- Gear quality control
- Axle assessment
- Crane hook examination
- Railway wheel maintenance
- Pipeline component verification
- Structural steel fabrication
- Pressure vessel manufacturing
Routine examinations help identify defects before they become serious operational issues.
Choosing the Right Tools
The effectiveness of any evaluation process depends on using appropriate consumables and devices. Reliable ndt magnetic particle testing equipment improves consistency, visibility of indications, and inspection efficiency.
When selecting suitable tools, manufacturers should consider:
- Compliance with international quality standards
- Ease of operation
- Durability for industrial environments
- Compatibility with production requirements
- Maintenance requirements
- Availability of technical support
- Performance under different working conditions
Choosing dependable solutions contributes to better repeatability and accurate results across multiple inspections.
Best Practices for Reliable Results
Following established procedures ensures consistent outcomes and reduces the likelihood of inaccurate evaluations.
Recommended practices include:
- Prepare surfaces properly before examination.
- Use calibrated instruments.
- Follow approved procedures and industry codes.
- Train inspectors regularly.
- Document findings accurately.
- Perform periodic performance verification.
- Store consumables according to manufacturer guidelines.
- Maintain proper environmental conditions during examinations.
Adhering to these practices helps maintain quality assurance throughout manufacturing operations.
Future Trends in Industrial Quality Control
As manufacturing technologies evolve, quality assurance continues to become smarter and more efficient. Automation, digital record management, artificial intelligence, and advanced imaging systems are transforming industrial inspections.
Manufacturers increasingly integrate automated inspection stations into production lines, reducing manual effort while improving repeatability. Digital documentation also simplifies traceability, making audits and compliance easier for regulated industries.
These innovations are expected to improve productivity while maintaining high standards of product quality and operational safety.
Conclusion
Reliable defect detection remains one of the most important aspects of manufacturing and engineering. By identifying surface and near-surface discontinuities before components enter service, organizations can improve safety, reduce maintenance costs, and extend product life. As industries continue adopting advanced quality assurance practices, selecting suitable methods and following recognized standards will remain essential for long-term success. Businesses seeking dependable solutions should carefully evaluate the pmc instacheck magnetic particle testing product that best matches their technical requirements and industry applications.