

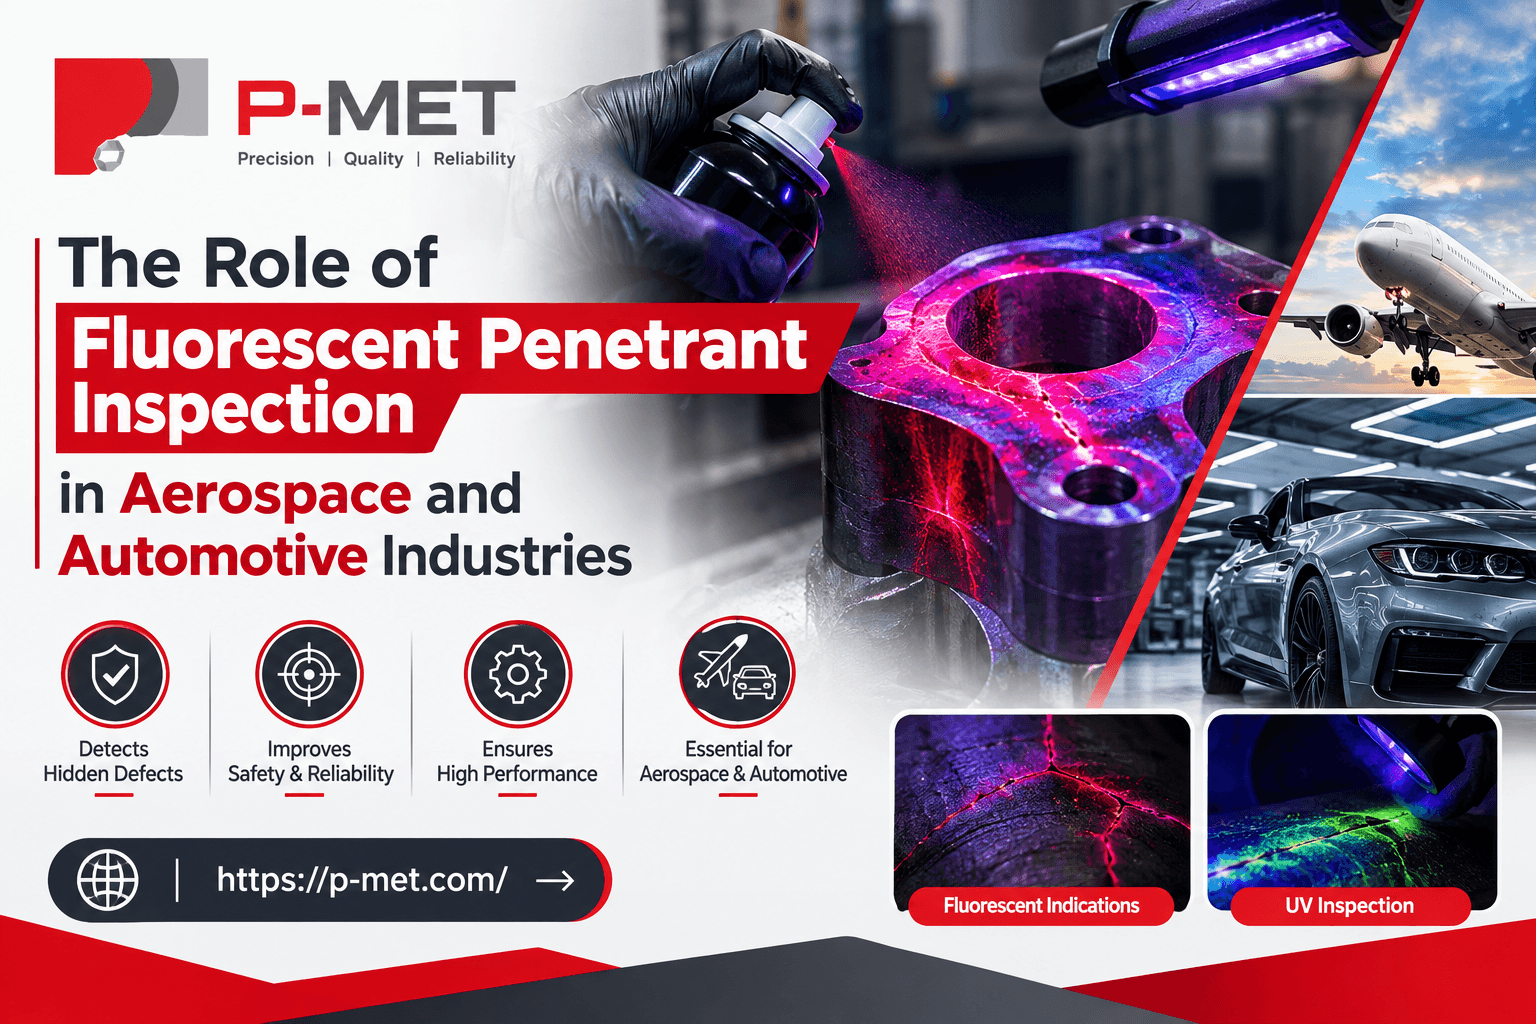
The Role of Fluorescent Penetrant Inspection in Aerospace and Automotive Industries
Aerospace and automotive components must withstand demanding operating conditions, from vibration and pressure to temperature changes and repeated mechanical loads. Even a very small surface defect can affect component performance, durability, and safety. For this reason, manufacturers and inspection teams rely on reliable non-destructive testing methods to identify defects without damaging the component.
Among these methods, fluorescent penetrant inspection is widely used for detecting surface-breaking discontinuities in suitable non-porous materials. It can reveal cracks, laps, seams, and other imperfections that may not be visible during a normal visual inspection. This guide explains how the method works, where it is used, its advantages and limitations, and what quality teams should consider when implementing it.
Fluorescent penetrant inspection is a non-destructive testing method used to detect surface-breaking defects in non-porous components. A fluorescent penetrant enters small discontinuities, excess material is removed, and a developer helps reveal the indications under ultraviolet or suitable blue light. It is particularly useful for aerospace and automotive components requiring reliable surface inspection.
What Is Fluorescent Penetrant Inspection?
Fluorescent penetrant inspection, commonly called fluorescent penetrant testing or FPI, is a surface inspection technique based on capillary action.
The process involves applying a fluorescent liquid to a properly prepared component. If an open-to-surface discontinuity is present, the liquid can enter the defect. After excess penetrant is removed and a developer is applied, the trapped penetrant is drawn back toward the surface.
Under the appropriate inspection lighting, the resulting indication becomes visible and can be evaluated by qualified personnel.
The method is generally suitable for non-porous materials such as:
- Aluminium alloys
- Steel and stainless steel
- Titanium
- Nickel-based alloys
- Certain non-ferrous components
It does not normally detect defects that do not reach the surface.
Why Is FPI Important in Aerospace Manufacturing?
Aerospace components are designed to operate under demanding conditions. Parts such as landing gear components, turbine-related hardware, engine components, structural fittings, and machined parts can experience significant mechanical and thermal stresses.
A defect that begins at the surface can become a starting point for crack growth under repeated loading. Detecting such discontinuities before a component enters service can therefore be an important part of quality assurance.
FPI is valuable because it can identify very fine surface indications that may be difficult to detect through unaided visual inspection.
For aerospace applications, inspection procedures are normally controlled by applicable specifications, customer requirements, drawings, and recognized standards. Organizations may also work within quality systems and regulatory frameworks applicable to their aircraft, engine, or component activities.
How Is Fluorescent Penetrant Inspection Performed?
Although exact procedures vary according to the component, material, specification, and approved process, the basic workflow typically includes several stages.
1. Pre-cleaning
The surface must be clean enough for the penetrant to enter potential discontinuities. Oil, grease, paint, scale, dirt, and other contaminants can interfere with the process.
2. Penetrant application
The fluorescent penetrant is applied to the inspection area and given sufficient dwell time according to the approved procedure.
3. Excess penetrant removal
Excess material is carefully removed from the surface without unnecessarily removing penetrant trapped inside discontinuities.
4. Developer application
A suitable developer helps draw penetrant from surface defects and creates a contrasting background for evaluation.
5. Inspection
The component is examined under controlled lighting conditions. Fluorescent indications are evaluated by trained and qualified inspection personnel.
6. Post-cleaning
After inspection, the component may require cleaning to remove residual processing materials, depending on the application and specification.
Process control is essential because incorrect cleaning, dwell time, lighting, or material handling can affect inspection reliability.
What Role Does FPI Play in the Automotive Industry?
The automotive sector also uses non-destructive testing to evaluate components where surface integrity can influence reliability and service life.
Applications can include selected engine, transmission, steering, suspension, braking, and other critical components, depending on material, manufacturing method, and inspection requirements.
For example, forged or machined metal components can potentially contain surface-breaking imperfections resulting from manufacturing processes. Inspection can help identify relevant indications before components move further through production.
Automotive manufacturers and suppliers may integrate penetrant inspection into incoming inspection, process verification, final inspection, or failure-analysis activities.
The objective is not simply to find defects. Inspection criteria must distinguish between relevant indications and harmless surface features according to the applicable acceptance standard.
How Do Penetrant Testing Materials Affect Inspection Quality?
The reliability of the process depends heavily on appropriate consumables and controlled procedures. Penetrant Testing Materials can include penetrants, removers or cleaners, developers, and associated inspection products.
Selecting materials should not be based solely on price. Quality teams should consider compatibility with the component, sensitivity requirements, approved specifications, storage conditions, shelf life, and process controls.
Important considerations include:
- Material compatibility
- Required sensitivity level
- Cleaning performance
- Environmental and workplace requirements
- Batch identification and traceability
- Storage and handling conditions
A technically suitable product can still produce unreliable results if it is improperly stored, contaminated, expired, or used outside the approved process.
What Are the Main Advantages of FPI?
FPI has several characteristics that make it useful for surface inspection.
High sensitivity: Fine surface-breaking discontinuities can produce visible fluorescent indications under suitable conditions.
Non-destructive: The component generally remains usable after inspection when the process is correctly performed.
Versatility: The technique can be applied to various suitable non-porous metallic components.
Relatively simple equipment: Compared with some advanced inspection methods, the basic process can be implemented without highly complex instrumentation.
Useful for complex geometries: With appropriate preparation and process control, many shapes and component surfaces can be inspected.
However, these advantages should not be interpreted as meaning FPI is suitable for every component or every type of defect.
What Are the Limitations of Fluorescent Penetrant Inspection?
Understanding limitations is essential when selecting a non-destructive testing method.
FPI primarily detects surface-breaking discontinuities. A defect completely contained below the surface may not produce an indication.
Highly porous materials or rough surfaces can also create difficulties because penetrant may become trapped in areas unrelated to actual defects.
Other limitations include:
- The surface generally needs adequate preparation.
- Certain coatings may need to be removed before inspection.
- Controlled lighting is required for reliable fluorescent inspection.
- Operators require appropriate training and qualification.
- Results can be affected by incorrect processing parameters.
- The method does not replace volumetric inspection techniques when internal defects are a concern.
For this reason, FPI is often considered as part of a broader inspection strategy rather than a universal testing solution.
How Does FPI Compare With Other NDT Methods?
Different non-destructive testing techniques detect different types of discontinuities. Selecting the correct method depends on material, geometry, defect type, accessibility, inspection objective, and applicable requirements.
| Inspection Method | Primary Capability | Typical Strength |
| Fluorescent penetrant | Surface-breaking defects | High sensitivity for suitable surface defects |
| Magnetic particle | Surface and near-surface defects in ferromagnetic materials | Effective for magnetic materials |
| Ultrasonic testing | Internal and some surface/subsurface discontinuities | Useful for volumetric inspection |
| Radiographic testing | Internal density-related discontinuities | Produces an image of internal features |
| Visual inspection | Visible surface conditions | Simple and widely applicable |
A qualified NDT professional should determine which technique or combination of techniques is appropriate for the application.
When Should You Look for Fluorescent Penetrant Inspection Near Me?
Organizations searching for fluorescent penetrant inspection near me should evaluate more than geographical proximity.
The inspection provider should be capable of demonstrating suitable technical competence, qualified personnel, appropriate equipment, controlled procedures, and relevant experience with the component type.
Before selecting a provider, consider:
- Applicable inspection standards
- Personnel qualification and certification
- Equipment and lighting controls
- Consumable traceability
- Inspection documentation
- Experience with aerospace or automotive components
- Ability to meet customer-specific acceptance criteria
For critical components, the lowest-cost inspection option may not represent the lowest overall risk. Documentation, traceability, repeatability, and technical competence can be equally important.
What Are the Best Practices for Reliable FPI?
Consistent inspection requires more than applying penetrant and looking for glowing indications.
Best practices include maintaining controlled processing parameters, verifying equipment condition, following approved written procedures, and ensuring personnel are properly trained.
A practical quality checklist should cover:
- Component identification and traceability
- Surface preparation
- Correct penetrant and developer selection
- Dwell and processing times
- Lighting requirements
- Equipment checks
- Acceptance criteria
- Indication evaluation
- Inspection records
- Post-inspection cleaning
Real-world inspection programs should also account for production volume, inspection frequency, rework procedures, and record-retention requirements.
What Common Mistakes Should Inspection Teams Avoid?
Several avoidable issues can reduce the reliability of penetrant inspection.
Insufficient cleaning: Contamination can prevent penetrant from entering discontinuities.
Excessive cleaning: Aggressive removal can potentially reduce the visibility of relevant indications.
Incorrect dwell time: The penetrant needs adequate time to enter suitable surface discontinuities.
Poor lighting control: Fluorescent indications must be evaluated under appropriate inspection conditions.
Improper interpretation: Not every indication represents a rejectable defect. Acceptance depends on the applicable specification and criteria.
Weak documentation: Missing traceability or incomplete inspection records can make it difficult to demonstrate process compliance.
Expert Insights for Aerospace and Automotive Inspection
When investing in an inspection capability, organizations should consider the entire process rather than focusing only on equipment or consumable cost.
A practical evaluation can follow three steps:
- Define the inspection requirement: Identify the material, component geometry, likely discontinuities, applicable specification, and required sensitivity.
- Validate the process: Confirm that equipment, consumables, procedures, lighting, and personnel meet the required conditions.
- Maintain process control: Monitor equipment, materials, personnel qualification, documentation, and periodic checks.
For high-value or safety-critical components, traceability is particularly important. Inspection records should allow an organization to connect the result with the component, procedure, personnel, equipment, and relevant acceptance requirements.
Key Takeaways
- Fluorescent penetrant inspection is designed primarily to detect surface-breaking discontinuities.
- It is useful for suitable non-porous components used in aerospace and automotive manufacturing.
- Proper cleaning, processing, lighting, and interpretation are essential for dependable results.
- Inspection consumables should be selected according to technical and application requirements.
- FPI has limitations and may need to be combined with other NDT techniques.
- Provider competence, personnel qualification, documentation, and traceability matter when outsourcing inspection.
- Acceptance decisions should always follow the applicable specification rather than visual judgment alone.
Conclusion
Fluorescent penetrant inspection plays an important role in quality assurance where surface integrity is critical to component performance. In aerospace and automotive manufacturing, it can help reveal surface-breaking discontinuities that might otherwise remain difficult to identify through routine visual examination.
Reliable results depend on correct surface preparation, appropriate materials, controlled processing, suitable lighting, qualified personnel, and clearly defined acceptance criteria. Organizations should also understand that no single NDT technique can identify every type of defect.
When properly selected and controlled, fluorescent liquid penetrant testing can form a valuable part of a broader inspection strategy. Businesses and quality professionals can learn more from https://p-met.com/ about applicable inspection practices, testing materials, and NDT requirements before selecting a solution for their specific application.