

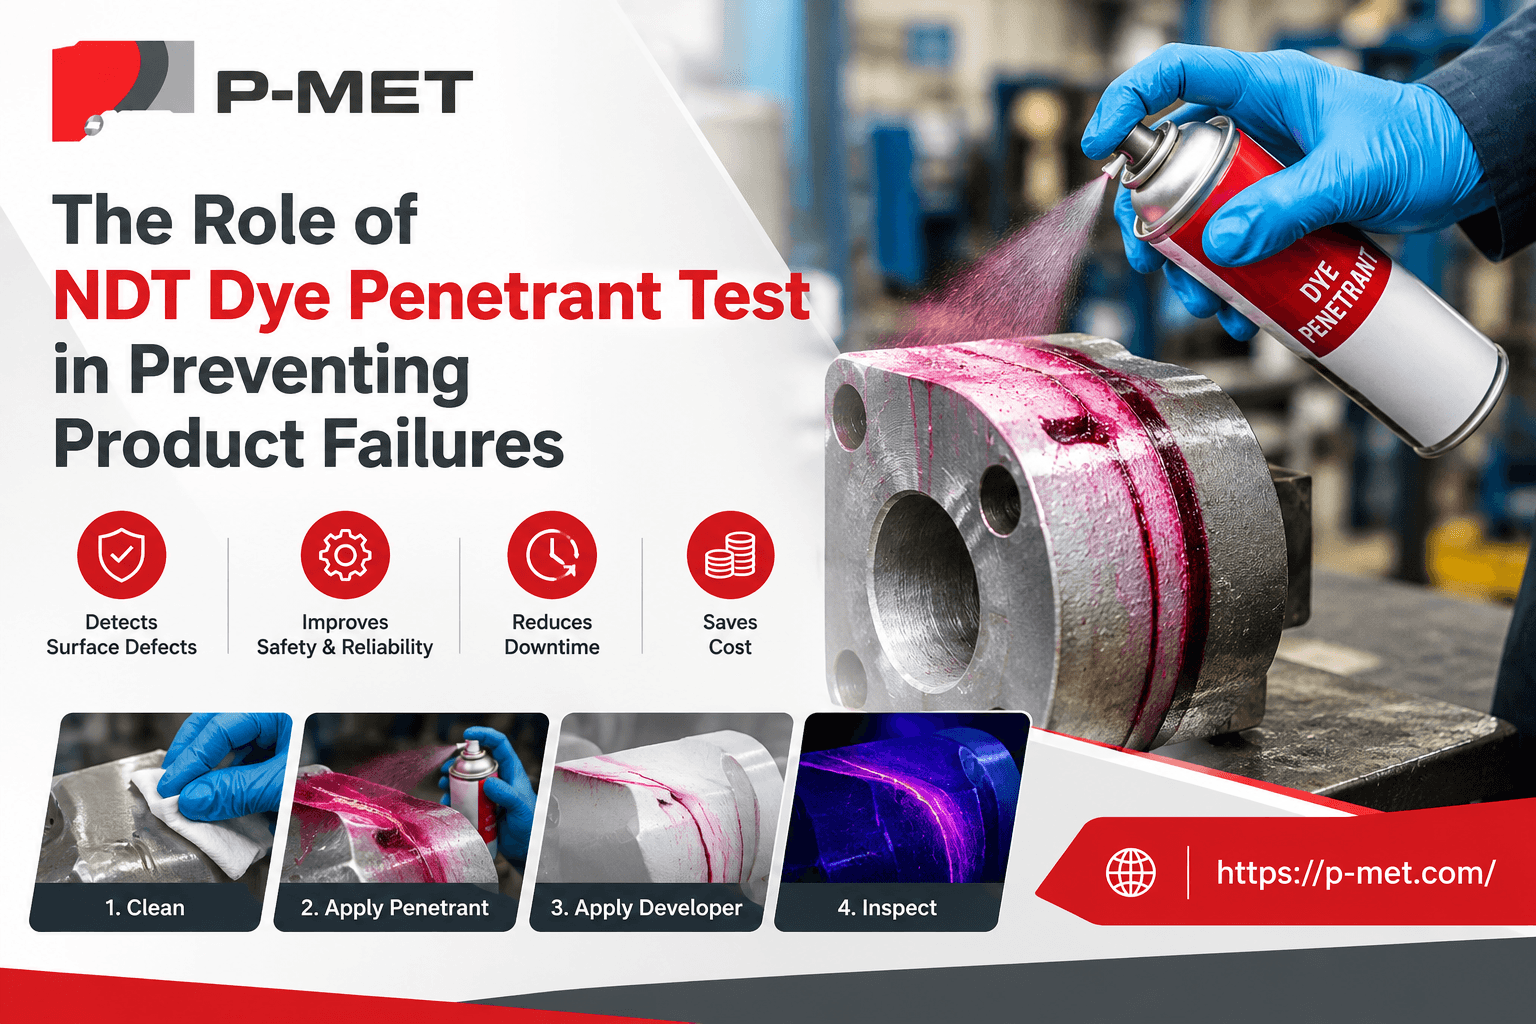
The Role of NDT Dye Penetrant Test in Preventing Product Failures
Product failures can result from defects that remain invisible during normal visual inspection. Tiny surface cracks, laps, seams, and discontinuities may eventually become serious problems when a component is exposed to pressure, vibration, heat, corrosion, or repeated loading. For manufacturers and quality teams, finding these defects before a product reaches service is therefore a critical part of quality assurance.
The ndt dye penetrant test is a widely used non-destructive examination method for identifying surface-breaking discontinuities in non-porous materials. It allows inspectors to examine components without cutting, damaging, or permanently altering them.
This method is particularly useful across aerospace, automotive, fabrication, casting, welding, power generation, and general engineering applications. Understanding how the process works, when it should be selected, and how inspection quality affects results can help organizations reduce avoidable failures and improve product reliability.
An NDT dye penetrant test helps prevent product failures by revealing surface-breaking defects that may not be visible during ordinary inspection. A penetrating liquid enters discontinuities, and a developer draws the material back to the surface so trained inspectors can identify and evaluate indications before components enter service.
What Is an NDT Dye Penetrant Test?
An NDT dye penetrant test is a non-destructive inspection technique used to detect discontinuities open to the surface of a component. It is commonly applied to non-porous materials such as metals, ceramics, and some plastics.
The basic principle is straightforward: a low-viscosity penetrant is applied to a properly prepared surface. Capillary action allows it to enter small surface openings. After excess penetrant is removed, a developer is applied to draw trapped penetrant back toward the surface, creating a visible indication.
The inspection can be performed using visible dye penetrants or fluorescent systems. Fluorescent methods generally require suitable ultraviolet or near-ultraviolet inspection conditions and controlled viewing environments.
The technique does not normally reveal defects located entirely below the surface. This distinction is important when selecting an appropriate NDT method.
How Does Dye Penetrant Inspection Prevent Product Failures?
A component can appear acceptable externally while containing a surface-breaking crack capable of growing under operating conditions. Detecting such discontinuities before assembly or service provides an opportunity to investigate the cause and prevent a defective component from progressing through production.
The inspection process generally involves these stages:
- Surface preparation: Oil, grease, paint, scale, dirt, and other contaminants are removed because they can prevent penetrant from entering discontinuities.
- Penetrant application: The penetrant is applied and given sufficient dwell time according to the applicable procedure and product requirements.
- Excess removal: Surface penetrant is carefully removed without unnecessarily extracting material from relevant discontinuities.
- Developer application: Developer helps produce a visible or fluorescent indication.
- Inspection and evaluation: A qualified inspector examines indications and determines whether they are relevant and acceptable according to the applicable acceptance criteria.
Each stage matters. Poor cleaning, incorrect dwell time, excessive washing, unsuitable developer application, or inadequate lighting can affect inspection reliability.
Which Defects Can This Method Detect?
Penetrant inspection is primarily intended for discontinuities that break the surface. Examples include:
- Surface cracks
- Seams and laps
- Porosity open to the surface
- Cold shuts
- Certain welding discontinuities
- Surface-connected lack of fusion
- Grinding or machining cracks
For example, consider a machined component that experiences repeated mechanical loading. A very small surface crack may initially have little effect on appearance or dimensional inspection. Under cyclic loading, however, the crack can propagate and eventually contribute to component failure.
Detecting the indication during manufacturing allows engineers to determine whether the component should be repaired, reworked, rejected, or subjected to additional evaluation.
What Is the Role of Dye Penetrant Chemical in Inspection Quality?
The performance of a penetrant system depends on more than simply applying a colored liquid to a component. The dye penetrant chemical must be compatible with the inspection method, material, surface condition, and applicable procedure.
Factors such as penetrant sensitivity, removal characteristics, dwell time, developer type, and environmental conditions can influence the quality of indications.
Inspection personnel should therefore follow the manufacturer’s technical instructions and the governing inspection procedure rather than treating every component identically. Material compatibility is also important because residues from cleaning agents or inspection materials can create problems in subsequent processing.
When Should Manufacturers Use Penetrant Testing?
Penetrant inspection is particularly valuable when the component is non-porous and surface integrity is important.
Typical applications include:
- Welded components and fabricated structures
- Cast and forged parts
- Machined components
- Aircraft and aerospace components
- Automotive parts
- Pressure-related components
- Turbine and power-generation equipment
The method is not a universal replacement for ultrasonic testing, radiographic testing, magnetic particle testing, or visual examination. Each NDT method has different capabilities and limitations.
For example, magnetic particle inspection is highly effective for suitable ferromagnetic materials and can detect certain surface and near-surface discontinuities. Ultrasonic testing can investigate internal conditions, while radiographic techniques can reveal volumetric features. Penetrant testing is particularly valuable when the primary concern is a surface-breaking discontinuity.
How Does Inspection Accuracy Affect Failure Prevention?
The reliability of an inspection depends on the entire inspection system rather than one product alone. A high-quality penetrant combined with poor preparation or unsuitable inspection conditions may still produce unreliable results.
A practical quality-control approach should consider:
- Procedure control: Follow a documented inspection procedure appropriate to the component and applicable standard.
- Personnel competence: Ensure inspectors are appropriately trained, qualified, and authorized for the work being performed.
- Process control: Monitor factors such as dwell time, temperature, cleaning, developer application, and viewing conditions.
- Acceptance criteria: Evaluate indications against defined engineering or code requirements rather than personal judgment alone.
Standards such as ASTM E1417/E1417M provide recognized guidance for liquid penetrant testing of materials and components. Depending on the industry and application, additional requirements may come from organizations and standards such as ASME, ASTM, ISO, SAE, or aerospace-specific specifications.
The applicable standard should always be determined from the component’s design, industry, contract, regulatory requirements, and quality system.
NDT Dye Penetrant Test vs. Other Inspection Methods
Selecting an NDT technique should begin with the type of defect being investigated, material characteristics, accessibility, geometry, and required sensitivity.
| Inspection Method | Main Detection Capability | Typical Strength |
|---|---|---|
| Liquid penetrant | Surface-breaking discontinuities | Excellent for non-porous surfaces |
| Magnetic particle | Surface and near-surface defects in ferromagnetic materials | Fast and sensitive for suitable materials |
| Ultrasonic testing | Internal and some surface/subsurface discontinuities | Useful for volumetric examination |
| Radiographic testing | Internal volumetric discontinuities | Produces an image of internal features |
| Visual inspection | Visible surface conditions | Simple and useful as a first-line examination |
Using the wrong method can create a false sense of security. In many quality programs, multiple inspection techniques are used because no single method can identify every type of discontinuity.
What Are the Best Practices for Reliable Penetrant Inspection?
Good inspection results depend on process discipline. The following practices can significantly improve consistency:
- Prepare the surface thoroughly while avoiding cleaning methods that could close or smear discontinuities.
- Follow specified penetrant and developer dwell times.
- Control inspection lighting and viewing conditions.
- Prevent contamination of inspection materials.
- Record relevant indications and inspection results.
- Verify equipment, materials, and process controls at appropriate intervals.
- Use acceptance criteria defined by the applicable specification or engineering documentation.
Documentation is equally important. Inspection records should provide enough information to establish what was inspected, which procedure was followed, who performed the examination, and what disposition was assigned.
How Do NDT Chemical Products Support Quality Control?
Modern inspection programs may use several specialized materials rather than a single consumable. These ndt chemical products can include penetrants, cleaners or removers, developers, and related inspection consumables.
Choosing materials should involve more than comparing purchase prices. Quality teams should consider sensitivity, compatibility, storage requirements, shelf life, environmental conditions, safety information, and the requirements of the applicable inspection procedure.
Safety Data Sheets should be reviewed and appropriate workplace controls established for handling, storage, ventilation, personal protective equipment, and waste management.
Cost is another practical consideration. A lower-priced consumable may not provide better value if it produces inconsistent indications, increases reinspection, or creates process-control difficulties.
What Common Mistakes Can Reduce Inspection Reliability?
Even an established inspection process can produce weak results when basic controls are overlooked.
Common mistakes include insufficient surface cleaning, incorrect dwell time, improper removal of excess penetrant, unsuitable lighting, excessive developer application, and failure to follow documented acceptance criteria.
Another mistake is assuming that every indication represents a critical defect. Indications must be interpreted by competent personnel because geometry, surface roughness, machining marks, and other conditions can influence the appearance of indications.
The opposite error is equally serious: dismissing a relevant indication simply because it appears small. Its significance depends on the applicable specification, component function, defect characteristics, and engineering requirements.
Expert Due Diligence Checklist
Before relying on penetrant inspection as part of a quality program, organizations should verify:
- The selected method is appropriate for the material and defect type.
- The inspection procedure identifies required process parameters.
- Personnel have suitable training and qualification.
- Penetrant, remover, and developer materials are correctly identified and controlled.
- Lighting and environmental conditions meet procedural requirements.
- Acceptance criteria are clearly established.
- Inspection records are traceable.
- Nonconforming components are controlled through the organization’s quality system.
- Safety and environmental requirements are addressed.
- Periodic process checks or audits are performed where required.
Key Takeaways
Reliable product quality depends on detecting defects before they become operational problems. Penetrant inspection is valuable because it can reveal surface-breaking discontinuities without damaging the component.
Its effectiveness, however, depends on correct method selection, surface preparation, controlled processing, competent inspection, and appropriate acceptance criteria.
Manufacturers should also remember that NDT is one part of a broader quality system. Design controls, material selection, manufacturing processes, welding procedures, dimensional inspection, preventive maintenance, and root-cause analysis all contribute to failure prevention.
Conclusion
Preventing product failures starts with identifying potential defects before they become costly or dangerous problems. Penetrant inspection provides manufacturers with a practical way to identify surface-breaking discontinuities in suitable non-porous components without destroying the part.
A properly controlled ndt dye penetrant test can support quality assurance when the correct procedure, materials, personnel, equipment, and acceptance criteria are used. The dye penetration test should therefore be viewed as part of a wider inspection strategy rather than an isolated quality-control activity.
For organizations evaluating inspection procedures, consumables, or process requirements, reliable technical information and established industry practices are essential. Resources from experienced NDT specialists such as P-MET can also help readers better understand penetrant inspection methods, consumables, and quality considerations before selecting an appropriate testing approach.