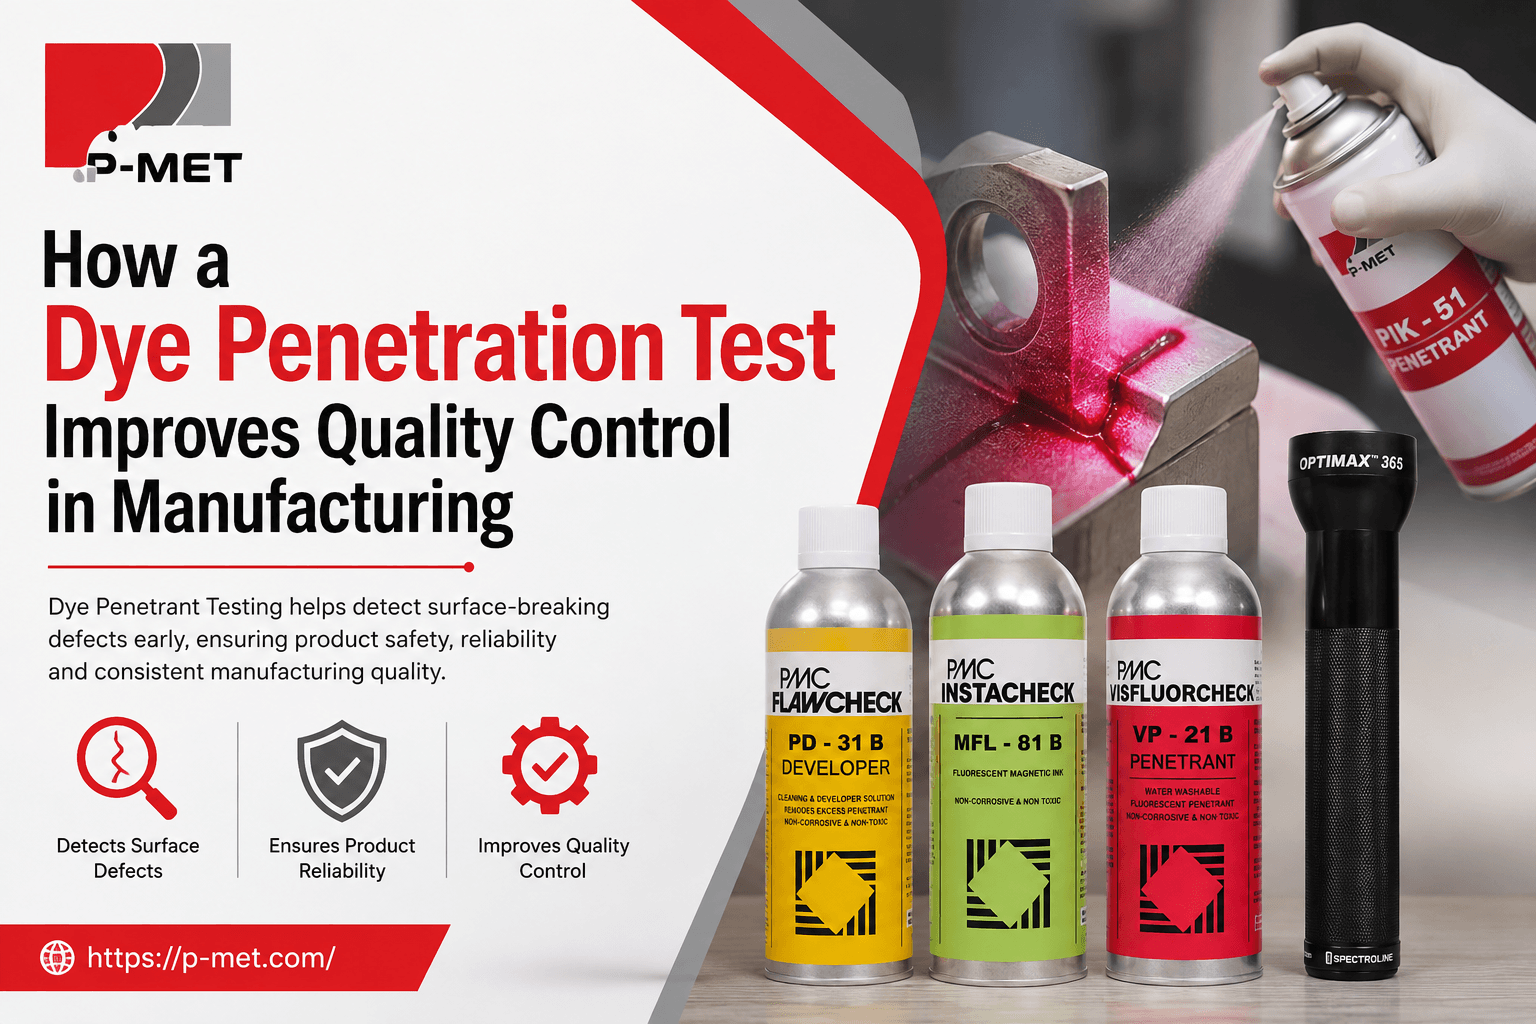
Maintaining consistent quality is one of the most important responsibilities in modern manufacturing. Components can sometimes contain tiny surface defects that are difficult to identify through ordinary visual inspection. If these imperfections remain unnoticed, they may affect performance, durability, safety, or downstream production.
Non-destructive testing (NDT) provides manufacturers with practical methods for examining components without destroying them. Among these methods, liquid penetrant inspection is particularly useful for detecting discontinuities that reach the surface. A properly selected dye penetrant chemical can help make these defects visible and support more reliable quality-control decisions. This article explains how the process works, where it is useful, its limitations, applicable standards, and the practices manufacturers should follow for dependable inspection.
A dye penetrant inspection improves manufacturing quality control by revealing surface-breaking defects that may be difficult to see during routine visual examination. The penetrant enters open surface discontinuities, while a developer helps produce visible indications. When performed using a controlled procedure and suitable acceptance criteria, the method supports early defect detection and more consistent manufacturing decisions.
What Is Liquid Penetrant Inspection?
Liquid penetrant inspection is a non-destructive examination technique used to identify discontinuities that are open to the surface of a component.
The process relies on capillary action. A specially formulated penetrant is applied to a clean surface and allowed to enter small openings. After excess material is removed, a developer is applied when required. The developer draws trapped penetrant back toward the surface, creating an indication that can be evaluated by an appropriately trained inspector.
The technique is commonly associated with metallic components, welds, castings, forgings and fabricated parts. ISO 3452-1 describes the general principles of penetrant testing for detecting surface-open discontinuities, including cracks, laps, folds, porosity and certain forms of lack of fusion.
Why Is Penetrant Testing Important for Manufacturing Quality?
Manufacturing defects do not always appear as obvious damage. A component can look acceptable while containing a small surface-breaking discontinuity.
Penetrant inspection adds another layer of examination by making relevant surface indications easier to identify. This can help quality teams detect potential problems before a component moves into assembly, finishing, coating or service.
The technique is also valuable because it can provide information about manufacturing processes. If similar indications repeatedly appear in the same type of component, engineers can investigate whether welding, machining, casting, forging, heat treatment or another operation needs attention.
How Does a Dye Penetrant Chemical Improve Inspection?
A penetrant material is formulated to enter very small surface openings under suitable conditions. Its effectiveness therefore depends on more than simply applying a liquid to a component.
The inspection process normally involves:
1. Surface preparation: Contaminants such as oil, grease, dirt, paint or other residues are removed so the penetrant can reach potential discontinuities.
2. Penetrant application: The selected material is applied evenly to the examination area.
3. Dwell time: The penetrant remains on the surface for the period specified by the approved inspection procedure.
4. Excess removal: Surface penetrant is carefully removed while retaining material trapped within relevant discontinuities.
5. Development: A suitable developer is applied when required to draw penetrant toward the surface.
6. Evaluation: The surface is inspected under the specified lighting conditions and indications are assessed against the applicable acceptance criteria.
7. Post-cleaning and documentation: The component is cleaned when necessary, and inspection results are recorded for traceability.
Each stage affects inspection reliability. Poor cleaning, unsuitable dwell time or incorrect removal techniques can influence the quality of the final indication.
Which NDT Chemical Products Are Used?
A penetrant inspection system generally involves more than one product. Depending on the selected process, manufacturers may use a cleaner or remover, penetrant and developer.
These ndt chemical products should be selected according to the component material, surface condition, inspection sensitivity, applicable standard and production requirements.
Visible Dye Penetrants
Visible dye systems create indications that can generally be examined under suitable white-light conditions. They can be useful for many general-purpose inspection applications where the governing specification permits their use.
Fluorescent Penetrants
Fluorescent systems are examined under appropriate ultraviolet-A illumination. Their use requires controlled viewing conditions and suitable equipment.
The choice between visible and fluorescent inspection should be based on the inspection requirement rather than assuming that one system is automatically appropriate for every component.
What Defects Can Penetrant Inspection Detect?
Penetrant testing is designed primarily for discontinuities that are open to the component surface. Examples can include cracks and certain surface-connected manufacturing imperfections.
Typical applications include examining:
- Welded components for suitable surface-breaking discontinuities
- Castings for selected surface defects
- Forgings for laps, cracks and related indications
- Machined components where surface integrity is important
The method does not normally identify defects that are completely enclosed inside the material. For internal discontinuities, another NDT method may be more appropriate depending on the material, geometry and inspection objective.
How Does a Dye Penetration Test Fit Into Quality Control?
A dye penetration test can be used at different stages of manufacturing when the component and procedure are suitable.
For example, consider a fabricated metal component that has undergone welding and machining. Visual inspection may identify obvious surface imperfections, but a fine surface-breaking crack could be difficult to distinguish. A controlled penetrant examination can provide additional evidence about surface condition before the component proceeds to another production stage.
The results can also support process improvement. If repeated indications occur around weld joints, for instance, the quality team can review welding parameters, material preparation, operator practices and other contributing factors.
What Standards Govern Penetrant Inspection?
Manufacturers should always identify the standard, code, drawing, contract or customer specification applicable to their particular product.
ISO 3452-1 provides general principles for penetrant testing. ASTM E1417/E1417M provides a widely used practice for liquid penetrant examination of nonporous components and addresses areas such as in-process, final and maintenance examinations.
One important point is that the inspection standard does not necessarily determine whether every indication is acceptable. Acceptance criteria usually come from the applicable engineering specification, product standard, drawing, code or customer requirement.
This distinction is important because detecting an indication and determining whether that indication makes a component unacceptable are separate quality-control decisions.
What Are the Main Advantages?
When appropriately selected and controlled, penetrant inspection offers several practical benefits to manufacturers.
Non-Destructive Examination
The component can generally remain intact during inspection. This makes the method useful when destroying parts for examination would be impractical or expensive.
Early Defect Identification
Finding surface discontinuities before additional manufacturing operations can help prevent unnecessary processing of potentially nonconforming components.
Process Feedback
Inspection results can reveal recurring patterns that may point toward problems in production processes.
Documentation and Traceability
Inspection reports can provide evidence that specified examination activities were completed and can support internal quality systems, customer reviews and audits.
What Are the Limitations?
No NDT method is suitable for every situation. Penetrant inspection is most appropriate when the potential defect is expected to reach the surface and the component has a suitable surface condition.
Highly porous surfaces can produce excessive background indications. Rough surfaces may also make interpretation more difficult. In addition, chemicals used during examination must be compatible with the component because certain materials can be adversely affected by cleaning agents, penetrants or developers.
Another limitation is that the method does not provide information about defects completely hidden beneath the surface. Where internal integrity is the primary concern, techniques such as ultrasonic or radiographic testing may need to be considered.
What Best Practices Improve Inspection Reliability?
Reliable results depend on process discipline. Manufacturers should establish a written procedure that defines the inspection conditions rather than allowing individual inspectors to improvise important parameters.
Key practices include:
- Define the examination area, material, defect risks and acceptance criteria before inspection begins
- Select compatible consumables based on the component and governing specification.
- Maintain proper surface preparation and prevent contamination between process stages.
- Control penetrant application, dwell time, excess removal and developer application.
- Maintain suitable white-light or UV-A viewing conditions.
- Ensure inspection personnel have appropriate training and qualification.
- Control consumable identification, storage and applicable performance checks.
Record component identification, procedure details, indications and final disposition.
Investigate repeated defect patterns instead of treating every occurrence as an isolated event.
Common Mistakes Manufacturers Should Avoid
One frequent mistake is assuming that the chemical itself guarantees accurate results. In reality, inspection reliability depends on the complete system, including preparation, application, timing, removal, development, lighting and evaluation.
Another problem is using acceptance criteria that are not appropriate for the component. An indication should not automatically be classified as a rejection simply because it is visible. The applicable engineering or customer requirements must determine its significance.
Manufacturers should also avoid using a penetrant system without confirming material compatibility, particularly when examining nonmetallic components or surfaces that will undergo additional processing.
Expert Due Diligence for an NDT Program
Before implementing or reviewing a penetrant inspection program, quality managers should evaluate the technical and operational requirements together.
A practical review should cover:
- Applicable standards, codes and customer specifications
- Component material and surface condition
- Expected defect types
- Required inspection sensitivity
- Suitable penetrant system
- Lighting and inspection equipment
- Personnel qualification requirements
- Acceptance criteria
- Consumable controls and documentation
- Chemical safety information
- Waste handling and post-inspection cleaning
- Reporting and traceability requirements
This approach helps ensure that the inspection process supports the wider quality-management system rather than functioning as an isolated testing activity.
Comparison: Penetrant Testing and Other NDT Methods
| Factor |
Liquid Penetrant Testing |
Visual Testing |
Ultrasonic Testing |
Radiographic Testing |
| Surface defects |
Very suitable |
Suitable for visible defects |
Possible depending on application |
Possible |
| Internal defects |
Generally unsuitable |
Unsuitable |
Suitable |
Suitable |
| Component damages |
Non-destructive |
Non-destructive |
Non-destructive |
Non-destructive |
| Surface preparation |
Important |
Important |
Important |
Important |
| Equipment complexity |
Generally moderate |
Low |
Higher |
Higher |
| Typical strength |
Surface-breaking indications |
Direct visual assessment |
Internal examination |
Internal imaging |
The appropriate method depends on the defect mechanism, component geometry, material, accessibility and governing inspection requirements.
Key Takeaways
- Penetrant inspection is primarily designed to reveal surface-breaking discontinuities.
- Correct cleaning, application, dwell time, removal and development are critical to reliable results.
- The selected chemical system must be compatible with the component and inspection procedure.
- Acceptance decisions should follow applicable specifications rather than assumptions.
- Penetrant inspection can provide useful feedback for manufacturing process improvement.
- It should be considered as one part of a broader NDT and quality-control strategy.
Conclusion
Effective manufacturing quality control requires more than identifying visible defects. It requires suitable inspection methods, controlled procedures, competent personnel and clear acceptance criteria. Penetrant inspection can provide valuable information about surface-breaking discontinuities without destroying the inspected component.
Selecting an appropriate dye penetrant chemical should therefore be based on material compatibility, inspection requirements, applicable standards and the nature of defects being investigated. Manufacturers comparing a Top ndt dye penetrant test should evaluate technical performance, process control, documentation and suitability for their specific application rather than relying only on product claims.
For organizations seeking additional technical information, p met can be consulted alongside applicable standards, qualified NDT professionals and the relevant engineering specifications. A well-designed inspection program can help manufacturers make more informed quality decisions while maintaining consistency and traceability throughout production.