

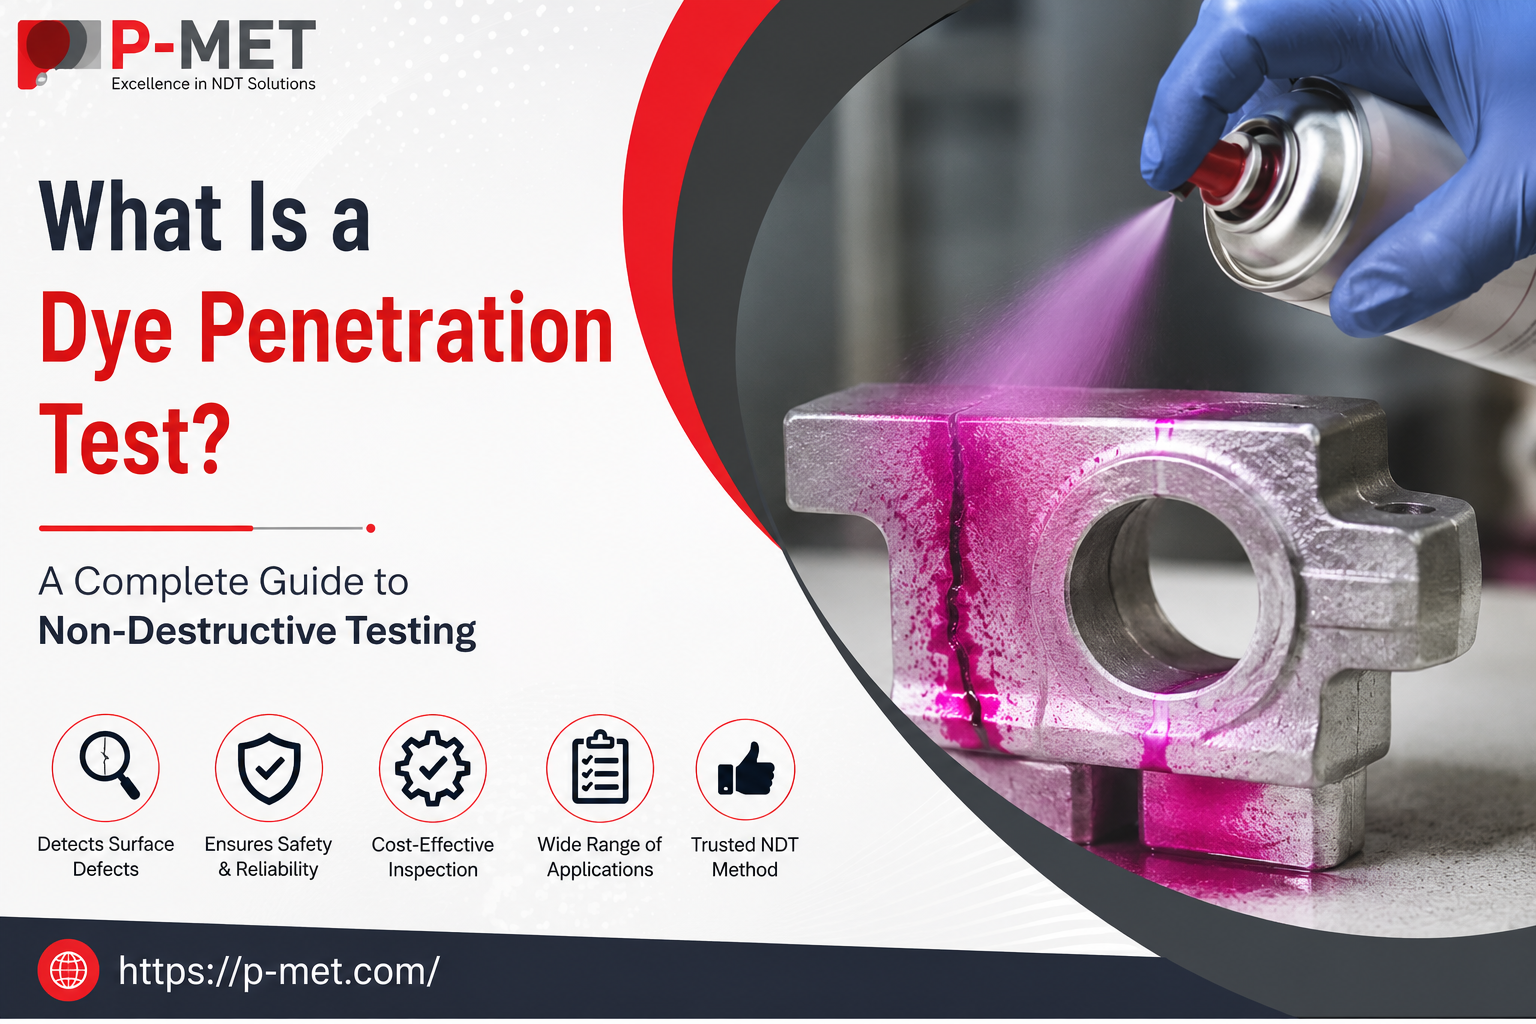
What Is a Dye Penetration Test? A Complete Guide to Non-Destructive Testing
Quality inspection is essential in industries where safety, durability, and precision matter. Components used in aerospace, automotive, manufacturing, construction, railways, and power plants must be carefully examined for hidden surface flaws before they are put into service. One of the most reliable inspection methods is the dye penetration test, which helps identify tiny cracks, porosity, seams, and other discontinuities without damaging the material. This non-destructive inspection method is widely accepted because it is cost-effective, accurate, and suitable for a broad range of non-porous materials.
Understanding the Process and Its Industrial Applications
A dye penetration test is a non-destructive inspection technique used to reveal surface-breaking defects that are invisible to the naked eye. It works by applying a specially formulated liquid with excellent capillary action onto a clean component. The liquid enters small openings on the surface, making hidden flaws easier to detect after excess material is removed and a developer is applied.
This inspection method is commonly used on materials such as:
- Stainless steel
- Aluminum
- Brass
- Copper
- Titanium
- Nickel alloys
- Welded joints
- Castings
- Forgings
- Machined components
Since it only identifies discontinuities that reach the surface, it is especially valuable during manufacturing, maintenance, and quality assurance processes.
How the Inspection Works
The inspection follows a systematic approach to ensure accurate results. Every step contributes to reliable defect detection and minimizes the possibility of false indications.
- The dye penetration test procedure generally includes the following stages:
- Thorough cleaning of the inspection surface to remove oil, grease, dirt, paint, or rust.
- Application of the penetrant liquid over the entire inspection area.
- Allowing sufficient dwell time so the liquid enters surface openings.
- Removing excess penetrant from the surface without affecting material trapped inside defects.
- Applying a developer to draw the penetrant back to the surface.
- Inspecting the developed indications under visible or ultraviolet light, depending on the inspection method.
- Recording findings and cleaning the component after inspection.
Proper surface preparation remains one of the most critical steps because contaminants can block discontinuities and reduce inspection accuracy.
Types of Penetrant Systems
Several inspection systems are available depending on industrial requirements and inspection conditions.
Visible Color Contrast System
This method uses a bright red penetrant with a white developer. It is suitable for field inspections and general industrial applications where ultraviolet lighting is unavailable.
Fluorescent System
Fluorescent penetrants are viewed under ultraviolet (UV-A) light inside a controlled environment. They offer higher sensitivity and are widely used in aerospace, nuclear, and high-performance manufacturing industries.
Benefits of Surface Defect Inspection
Industries continue to rely on this inspection technique because of its numerous advantages.
Some major benefits include:
- High sensitivity for detecting fine surface cracks
- Suitable for complex component shapes
- Cost-effective inspection method
- Fast inspection process
- Minimal equipment requirements
- Applicable to various non-porous materials
- Portable for field inspections
- Easy interpretation of defect indications
- Supports preventive maintenance programs
These benefits make it a preferred quality control method across multiple industrial sectors.
Common Industrial Applications
Surface defect inspection is widely used in manufacturing and maintenance because it helps identify flaws before components fail during operation.
Typical industries include:
- Aerospace engineering
- Automotive manufacturing
- Oil and gas facilities
- Petrochemical plants
- Railway maintenance
- Shipbuilding
- Heavy engineering
- Metal fabrication
- Pressure vessel manufacturing
- Power generation plants
Inspectors use this technique for weld inspection, casting evaluation, forged components, turbine blades, valves, pipelines, gears, and numerous precision-engineered parts.
Equipment Required
Successful inspection depends on using quality materials and equipment.
A standard dye penetration test kit generally contains:
| Equipment | Purpose |
| Surface cleaner | Removes contaminants before inspection |
| Penetrant liquid | Enters surface discontinuities |
| Penetrant liquid | Safety inspection |
| Cleaner or remover | Eliminates excess penetrant |
| Developer | Draws trapped penetrant to the surface |
| Cleaner or remover | Eliminates excess penetrant |
| Inspection lamp | Provides proper lighting |
| UV lamp (for fluorescent inspection) | Reveals fluorescent indications |
Using certified inspection materials ensures consistent performance and compliance with industry standards.
Standards and Compliance
Many industries follow internationally recognized standards to maintain inspection consistency.
Some commonly referenced standards include:
- ASTM E1417
- ASTM E165
- ISO 3452 Series
- ASME Boiler and Pressure Vessel Code
- EN ISO 3452
These standards define inspection methods, acceptance criteria, material requirements, qualification procedures, and reporting practices.
Limitations to Consider
Although highly effective, this inspection method has certain limitations.
It may not be suitable when:
- Materials are porous.
- Defects do not extend to the surface.
- Components have heavy coatings that cannot be removed.
- Surfaces are extremely rough.
- Cleaning before inspection is inadequate.
Understanding these limitations helps inspectors select the most appropriate inspection method for each application.
Best Practices for Reliable Results
To maximize inspection accuracy, professionals follow several recommended practices.
These include:
- Ensure complete surface cleaning.
- Use certified inspection materials.
- Follow recommended dwell times.
- Maintain suitable inspection lighting.
- Apply developer evenly.
- Inspect within the specified development time.
- Properly document all indications.
- Store inspection chemicals according to manufacturer recommendations.
Following these practices improves repeatability and reduces inspection errors.
Why Surface Inspection Matters
Detecting defects during manufacturing prevents costly repairs, unexpected equipment failures, and safety hazards later in the product lifecycle. Small surface discontinuities can grow under repeated stress, vibration, temperature changes, or pressure, eventually leading to serious structural failures.
Routine inspection helps manufacturers maintain product quality while reducing downtime and maintenance costs. It also supports regulatory compliance in industries where safety standards are strictly enforced.
Conclusion
Surface defect inspection remains one of the most practical and dependable methods for identifying fine discontinuities before they become major problems. Its simplicity, affordability, and effectiveness make it an essential quality assurance technique across numerous industries. By following standardized inspection practices, using quality consumables, and ensuring proper operator training, organizations can significantly improve inspection reliability and product safety. Whether evaluating welds, castings, forgings, or machined components, the ndt dye penetrant test continues to play a vital role in modern industrial quality control and preventive maintenance.