

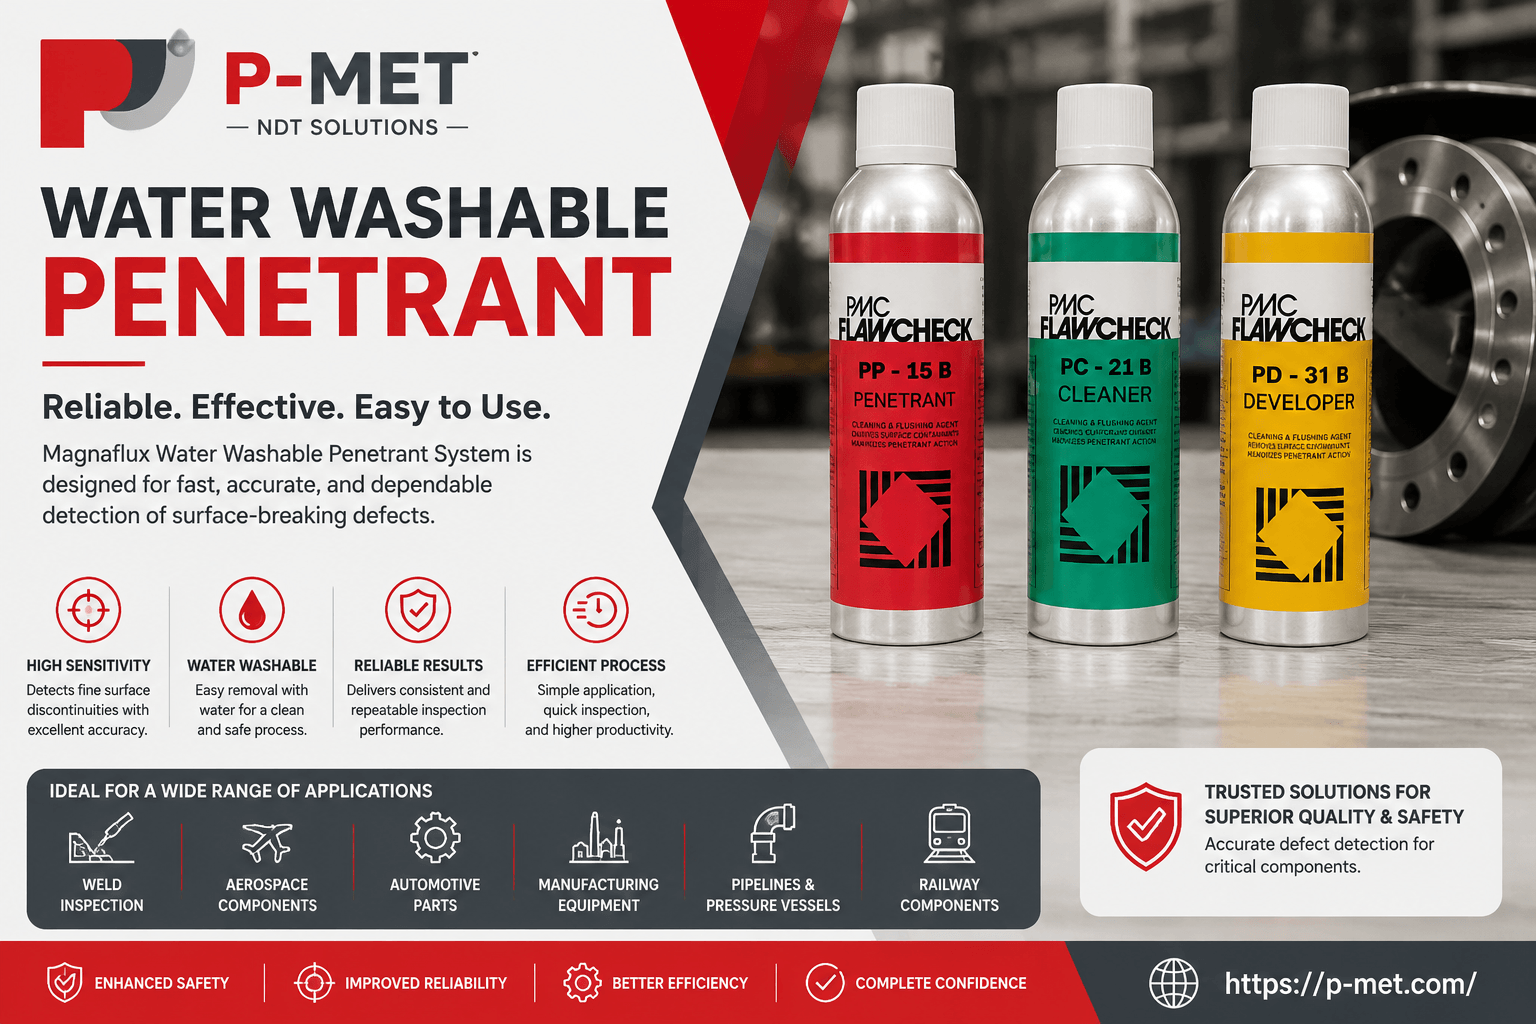
Why Magnaflux Water Washable Penetrant is Essential for Non-Destructive Testing
Non-destructive testing (NDT) plays a critical role in ensuring the safety, reliability, and quality of components used across industries such as aerospace, automotive, manufacturing, oil and gas, and power generation. Among the many inspection techniques available, dye penetrant inspection remains one of the most effective methods for detecting surface-breaking defects in non-porous materials. One of the most trusted solutions in this field is magnaflux water washable penetrant, widely recognized for delivering accurate inspection results while improving workflow efficiency. By helping inspectors identify tiny cracks, seams, porosity, and leaks without damaging the component, this inspection solution contributes significantly to quality assurance and preventive maintenance.
Understanding the Importance of Water Washable Dye Penetrant Inspection
Surface defects are often too small to detect with the naked eye but can lead to major failures if left unnoticed. Dye penetrant inspection provides a reliable method to reveal these imperfections before components enter service. Unlike destructive inspection methods, it preserves the integrity of the part while offering highly accurate results.
The inspection process involves applying a specially formulated dye to the surface, allowing it to seep into discontinuities, removing excess material from the surface, and applying a developer that draws the dye back out to reveal flaws clearly.
Why This Inspection Method Is Essential
Detects extremely fine surface cracks and discontinuities.
Suitable for a wide range of non-porous metals and engineered materials.
Offers fast inspection with minimal equipment requirements.
Improves product quality before assembly or delivery.
Supports preventive maintenance programs.
Reduces costly failures and warranty claims.
Meets quality control standards across multiple industries.
Key Applications Across Industries
| Industry | Common Inspection Purpose | Typical Components |
| Aerospace | Prevent equipment failure | Pipelines, valves, pressure vessels |
| Manufacturing | Production inspection | Castings, forgings, welded assemblies |
| Railways | Safety inspection | Axles, wheels, couplers |
| Power Generation | Maintenance checks | Turbine blades, generators, pumps |
The flexibility of dye penetrant inspection makes it one of the most widely adopted non-destructive evaluation techniques worldwide.
High Detection Sensitivity
One of the biggest advantages of premium inspection dyes is their ability to reveal very small discontinuities that may otherwise remain hidden. Even microscopic cracks caused by fatigue, heat treatment, machining, or welding can become clearly visible during inspection.
This high level of sensitivity helps manufacturers identify defects early, reducing scrap rates and preventing defective products from reaching customers.
Easy and Efficient Inspection Process
Compared to many advanced inspection methods, dye penetrant inspection requires relatively simple equipment and can be performed quickly.
A standard inspection usually follows these steps:
- Surface preparation
- Dye application
- Dwell period
- Excess dye removal
- Developer application
- Inspection under visible or ultraviolet light
- Post-cleaning if required
The straightforward procedure makes it suitable for both production environments and maintenance operations.
Reliable Results for Quality Assurance
Manufacturers depend on consistent inspection methods to maintain high production standards.
Using zyglo testing techniques allows inspectors to evaluate components with excellent repeatability. Because the process highlights even fine discontinuities, it becomes easier to determine whether a part meets established quality requirements before it proceeds to the next production stage.
Consistent inspection results also simplify documentation and compliance with industrial standards.
Suitable for Complex Component Shapes
Many industrial components have intricate geometries that make inspection difficult.
Curved surfaces, threaded areas, grooves, castings, and precision-machined parts often require an inspection method capable of reaching every exposed surface.
Dye penetrant inspection performs exceptionally well on:
- Cast components
- Forged parts
- Machined surfaces
- Welded joints
- Turbine blades
- Precision aerospace components
Its ability to inspect complex shapes makes it valuable across diverse manufacturing sectors.
Supports Cost-Effective Maintenance
Preventive maintenance programs rely on early defect detection.
Finding a crack during scheduled inspection is significantly less expensive than replacing an entire failed assembly after catastrophic damage.
Regular inspections help organizations:
- Reduce unexpected downtime
- Improve equipment reliability
- Extend component service life
- Lower maintenance costs
- Enhance workplace safety
These benefits contribute directly to improved operational efficiency.
Compatibility with Industry Standards
Many industries require inspection procedures that comply with internationally recognized quality standards.
Professionally formulated dye systems are commonly used alongside standards such as:
- ASTM specifications
- ASME requirements
- ISO quality standards
- Aerospace inspection procedures
- Automotive manufacturing guidelines
Compliance helps manufacturers maintain product consistency while satisfying customer and regulatory expectations.
Improved Visibility During Inspection
Modern fluorescent inspection materials produce bright, high-contrast indications under ultraviolet illumination.
This enhanced visibility enables inspectors to distinguish actual defects from harmless surface marks, improving inspection confidence and reducing false interpretations.
The result is more accurate decision-making throughout the quality control process.
Role of Zyglo Penetrant Inspection
Another widely recognized inspection approach is zyglo penetrant testing, which uses fluorescent dye systems designed for high-sensitivity inspections.
This method is especially useful in industries where safety-critical components require precise defect detection.
Applications commonly include:
- Aircraft maintenance
- Nuclear facilities
- Precision engineering
- Heavy industrial equipment
- Defense manufacturing
Because fluorescent indications are highly visible under controlled lighting conditions, inspectors can identify even extremely fine defects with greater confidence.
Choosing the Right Inspection Materials
Selecting the proper inspection materials depends on several factors:
- Surface condition
- Material type
- Required sensitivity level
- Inspection environment
- Industry standards
- Production volume
Proper surface preparation and following recommended inspection procedures are equally important for obtaining reliable results.
Training qualified inspectors also ensures consistency and minimizes inspection errors.
Conclusion
Surface defect detection remains one of the most important aspects of quality assurance in modern manufacturing and maintenance. High-performance inspection solutions help identify critical flaws before they become costly failures, improving safety, reliability, and customer confidence. Whether inspecting aerospace components, automotive parts, industrial machinery, or precision-engineered products, dye penetrant inspection provides a dependable method for uncovering hidden surface defects. Choosing high-quality Liquid Penetrant Testing Consumables and following standardized inspection procedures helps organizations achieve accurate, repeatable results while supporting long-term equipment performance and operational excellence.