

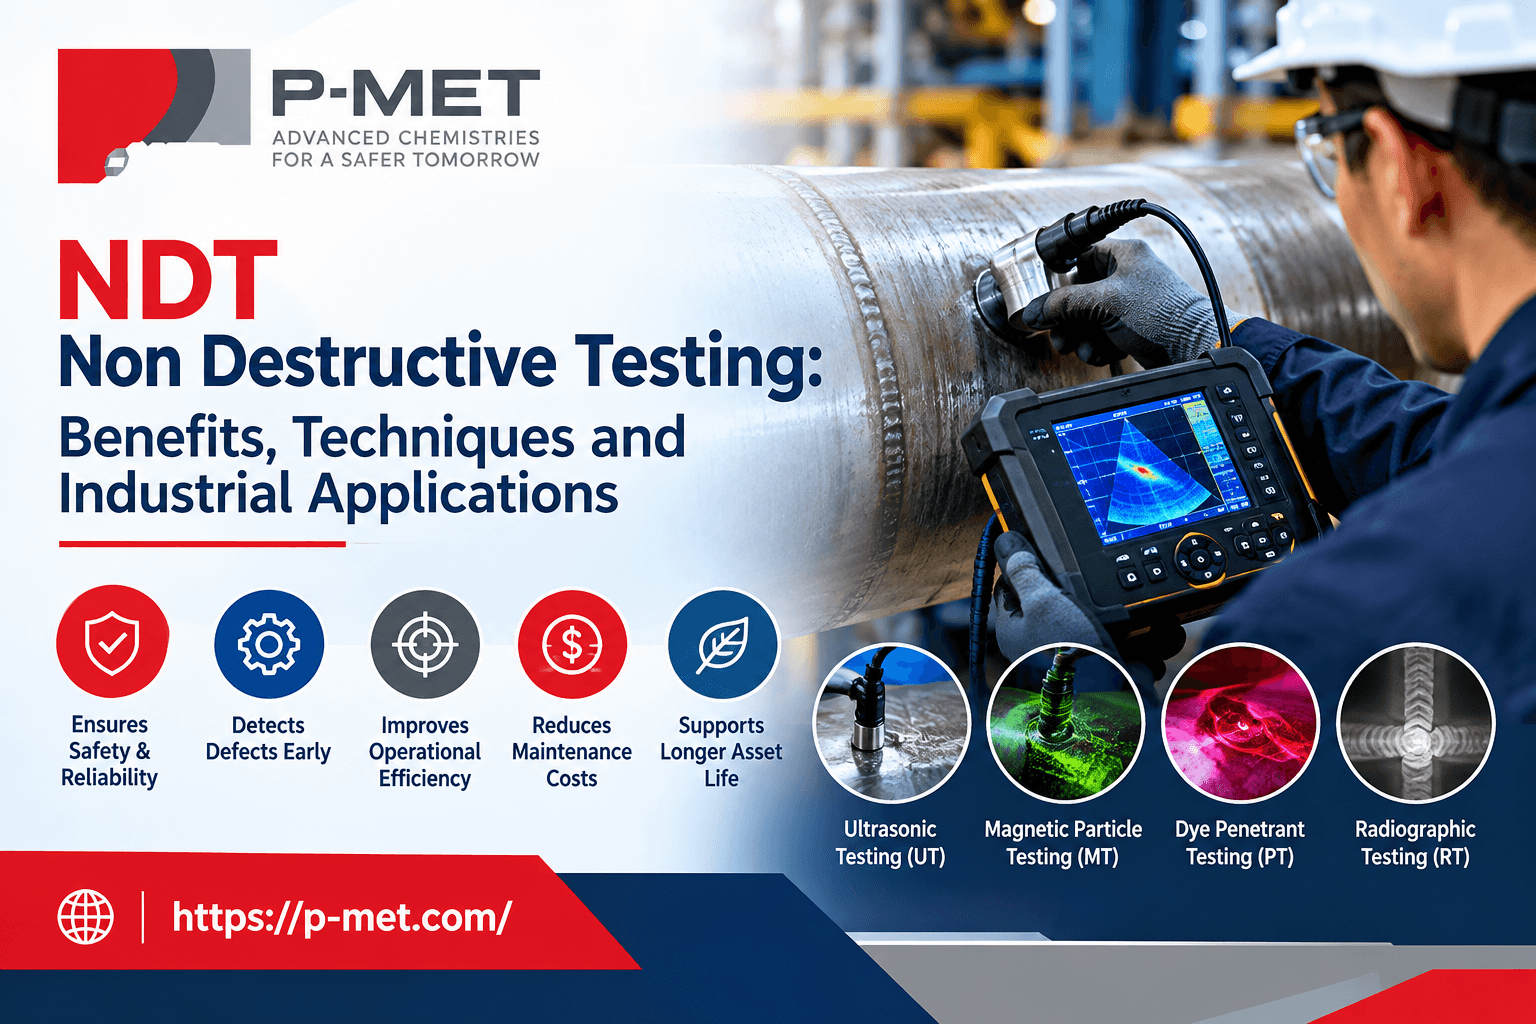
NDT Non Destructive Testing: Benefits, Techniques and Industrial Applications
Quality failures in industrial components can lead to production delays, equipment damage, safety incidents, and expensive repairs. NDT non destructive testing provides a practical way to examine materials, welds, components, and structures without damaging them during inspection. By identifying surface and internal discontinuities before they become serious problems, organizations can make better decisions about quality, maintenance, and operational safety.
NDT is widely used in manufacturing, fabrication, aerospace, automotive, oil and gas, power generation, construction, railways, and other engineering industries. The right method depends on the material, component geometry, expected defect type, inspection stage, and applicable acceptance criteria.
This guide explains the major NDT techniques, their benefits, industrial applications, standards, and important considerations when selecting inspection services.
What Is NDT Non Destructive Testing?
NDT non destructive testing is the examination of materials, components, welds, or structures without permanently damaging or destroying them. Common techniques include visual testing, ultrasonic testing, radiographic testing, magnetic particle testing, liquid penetrant testing, and eddy current testing. These methods help identify discontinuities, measure conditions, and determine whether components meet specified requirements.
What Is NDT Non Destructive Testing?
NDT refers to a group of inspection techniques designed to evaluate the condition and integrity of an item while allowing it to remain usable after examination.
Unlike destructive testing, where a specimen may be cut, fractured, or loaded until failure, NDT focuses on detecting indications such as cracks, porosity, inclusions, corrosion, lack of fusion, and other discontinuities.
The important point is that an indication is not automatically a defect. It must be interpreted and evaluated against the applicable specification, code, or acceptance criteria. ASTM terminology, for example, distinguishes between false, nonrelevant, and relevant indications before an acceptance or rejection decision is made.
Why Is Non Destructive Testing Important?
Industrial equipment often operates under pressure, temperature, vibration, cyclic loading, or corrosive conditions. A small discontinuity can become more significant when exposed to these operating stresses.
NDT helps organizations:
- Detect problems at an early stage.
- Verify manufacturing and fabrication quality.
- Inspect welds and joints without cutting components apart.
- Support preventive and predictive maintenance.
- Reduce unnecessary replacement of usable components.
- Improve confidence in safety-critical equipment.
For example, ultrasonic testing can help locate internal discontinuities in suitable materials, while liquid penetrant testing is particularly useful for finding surface-breaking indications on compatible nonporous surfaces.
Which Are the Main NDT Techniques?
Different inspection methods reveal different types of discontinuities. Selecting a method should therefore be based on the inspection objective rather than simply choosing the most sophisticated technology.
1. Visual Testing
Visual testing is one of the simplest inspection methods. Trained personnel examine accessible surfaces for visible conditions such as cracks, corrosion, deformation, poor weld profiles, surface damage, or manufacturing irregularities.
It can be used before, during, and after fabrication and is often an important first inspection step.
2. Ultrasonic Testing
Ultrasonic testing, commonly called UT, uses high-frequency sound waves to examine material thickness and detect internal discontinuities.
It is widely applied to weld inspection, forgings, plates, pipes, and other suitable components. Advanced techniques such as phased-array ultrasonic testing can provide more detailed information about the location and characteristics of indications.
3. Radiographic Testing
Radiographic testing uses X-rays or gamma radiation to create an image representing variations within a component.
It can be useful for detecting internal features such as porosity, inclusions, and certain weld discontinuities. Because ionizing radiation is involved, radiographic examinations require appropriate safety controls, procedures, qualified personnel, and regulatory compliance.
4. Magnetic Particle Testing
Magnetic particle testing is primarily used with ferromagnetic materials. The component is magnetized and magnetic particles are applied to the examination area.
Discontinuities that disturb the magnetic field can produce visible particle accumulations. This makes the technique useful for detecting certain surface and near-surface indications.
5. Liquid Penetrant Testing
Liquid penetrant testing uses a penetrant that enters surface-breaking discontinuities. After excess penetrant is removed and an appropriate developer is applied, relevant indications can become visible.
The method is useful for detecting fine surface discontinuities in suitable nonporous materials. ASTM maintains specific practices covering different penetrant processes.
6. Eddy Current Testing
Eddy current testing uses electromagnetic induction to examine electrically conductive materials.
It can detect certain surface or near-surface discontinuities and can also support measurements related to material condition. The technique is used in applications involving tubing, aerospace components, heat exchangers, and other suitable conductive materials.
How Do You Choose the Right NDT Method?
No single inspection technique is suitable for every application. Engineers generally consider the material, geometry, expected discontinuity, accessibility, required sensitivity, inspection environment, and applicable code or specification.
| Inspection Factor | Consideration |
| Material | Ferromagnetic, conductive, nonporous, composite, etc. |
| Defect location | Surface, near-surface, or internal |
| Component geometry | Flat, curved, tubular, welded, complex |
| Accessibility | One-sided or two-sided access |
| Operating environment | Temperature, coating, contamination, moisture |
| Acceptance criteria | Applicable code, specification, or customer requirement |
A practical inspection plan may combine multiple methods. For example, visual examination may be followed by penetrant or magnetic particle testing for surface indications and ultrasonic or radiographic examination when internal weld quality must also be assessed.
What Are the Industrial Applications of NDT?
NDT supports quality control throughout the product lifecycle, from incoming material inspection to fabrication, commissioning, maintenance, and repair.
Common applications include:
- Oil and gas: pipelines, pressure vessels, storage tanks, and welds.
- Power generation: boilers, turbines, piping, and critical components.
- Aerospace: aircraft structures, engine components, and high-performance materials.
- Automotive: castings, forgings, welds, and safety-related components.
- Construction: structural welds, steelwork, bridges, and fabricated assemblies.
- Manufacturing: raw materials, machined components, pressure equipment, and production welds.
ASME describes radiographic, ultrasonic, magnetic particle, liquid penetrant, visual, leak, and other examination techniques within its nondestructive examination framework for applications such as boilers, pressure vessels, piping, and related components.
What Are the Benefits of NDT?
The biggest advantage is that inspection can often be performed without sacrificing the inspected component.
Other important benefits include:
- Early defect detection: Problems can be identified before they contribute to component failure.
- Reduced downtime: Many examinations can be performed without permanently removing or destroying equipment.
- Quality assurance: Inspection results help verify whether manufacturing and fabrication meet requirements.
- Maintenance planning: Findings can support decisions about repair, monitoring, replacement, or continued operation.
- Cost control: Detecting problems earlier may reduce the consequences of unexpected failures.
However, NDT does not guarantee that every possible defect will be detected. Each method has limitations, and results depend on procedure quality, equipment, material characteristics, surface condition, operator competence, and acceptance criteria.
How Do Standards and Personnel Qualification Affect NDT?
Reliable inspection requires more than having testing equipment. Procedures, equipment condition, personnel competence, documentation, and acceptance criteria all influence the quality of an examination.
ISO 9712:2021 specifies requirements for qualification and certification of personnel performing industrial NDT across methods including ultrasonic, radiographic, penetrant, magnetic, eddy current, thermographic, leak, visual, and acoustic emission testing.
ASTM also publishes numerous NDT standards covering techniques, terminology, equipment, procedures, and inspection practices. ASTM E543-26, for example, specifies minimum requirements for agencies performing NDT and addresses areas such as procedures, personnel qualification, equipment maintenance and calibration, and records.
The exact requirements should always be determined from the applicable contract, product specification, industry code, regulatory framework, and current edition of the relevant standard.
What Should You Check Before Choosing Non-Destructive Testing Services?
Organizations comparing Non-Destructive Testing Services should evaluate technical capability rather than selecting a provider only on price.
Consider:
- Personnel qualifications and relevant experience.
- Applicable procedures and standards.
- Equipment capability and calibration controls.
- Experience with the specific material and component type.
- Inspection reporting and documentation practices.
- Safety procedures for specialized examinations.
- Ability to meet project timelines and acceptance requirements.
A useful approach is to provide the inspection company with drawings, material information, weld details, applicable specifications, previous inspection records, and the expected discontinuity type whenever available.
Best Practices for Reliable NDT Results
Effective inspection starts before the equipment reaches the inspection area. The component should be properly identified, the examination area prepared, and the applicable procedure established.
Good practice includes defining the inspection scope, selecting appropriate techniques, confirming personnel competence, verifying equipment condition, controlling environmental factors, documenting indications, and ensuring results are reviewed against the correct acceptance criteria.
ASTM’s current NDT standards also emphasize the importance of appropriate equipment control, standardization, calibration, procedures, and documentation.
Key Takeaways
- NDT examines components without permanently damaging them.
- Different techniques detect different types and locations of discontinuities.
- Method selection should be based on material, geometry, defect type, accessibility, and applicable requirements.
- Qualified personnel and controlled procedures are essential for dependable results.
- NDT supports manufacturing quality, maintenance, safety, and asset reliability.
- Standards and acceptance criteria should be confirmed for each specific application.
Conclusion
NDT non destructive testing is an essential part of modern industrial quality assurance because it allows organizations to examine materials, welds, components, and structures without destroying them. Visual, ultrasonic, radiographic, magnetic particle, penetrant, and eddy current techniques each have specific strengths and limitations.
The most reliable inspection strategy combines the right method, qualified personnel, suitable equipment, controlled procedures, accurate documentation, and applicable acceptance criteria. When evaluating inspection programs or suppliers, organizations should also consider the technical capabilities of non destructive testing chemical manufacturers where specialized consumables are required.
For organizations researching inspection practices, standards, and material examination requirements, https://p-met.com/ can be used as an additional source of technical information alongside applicable codes, standards, and qualified inspection professionals.