

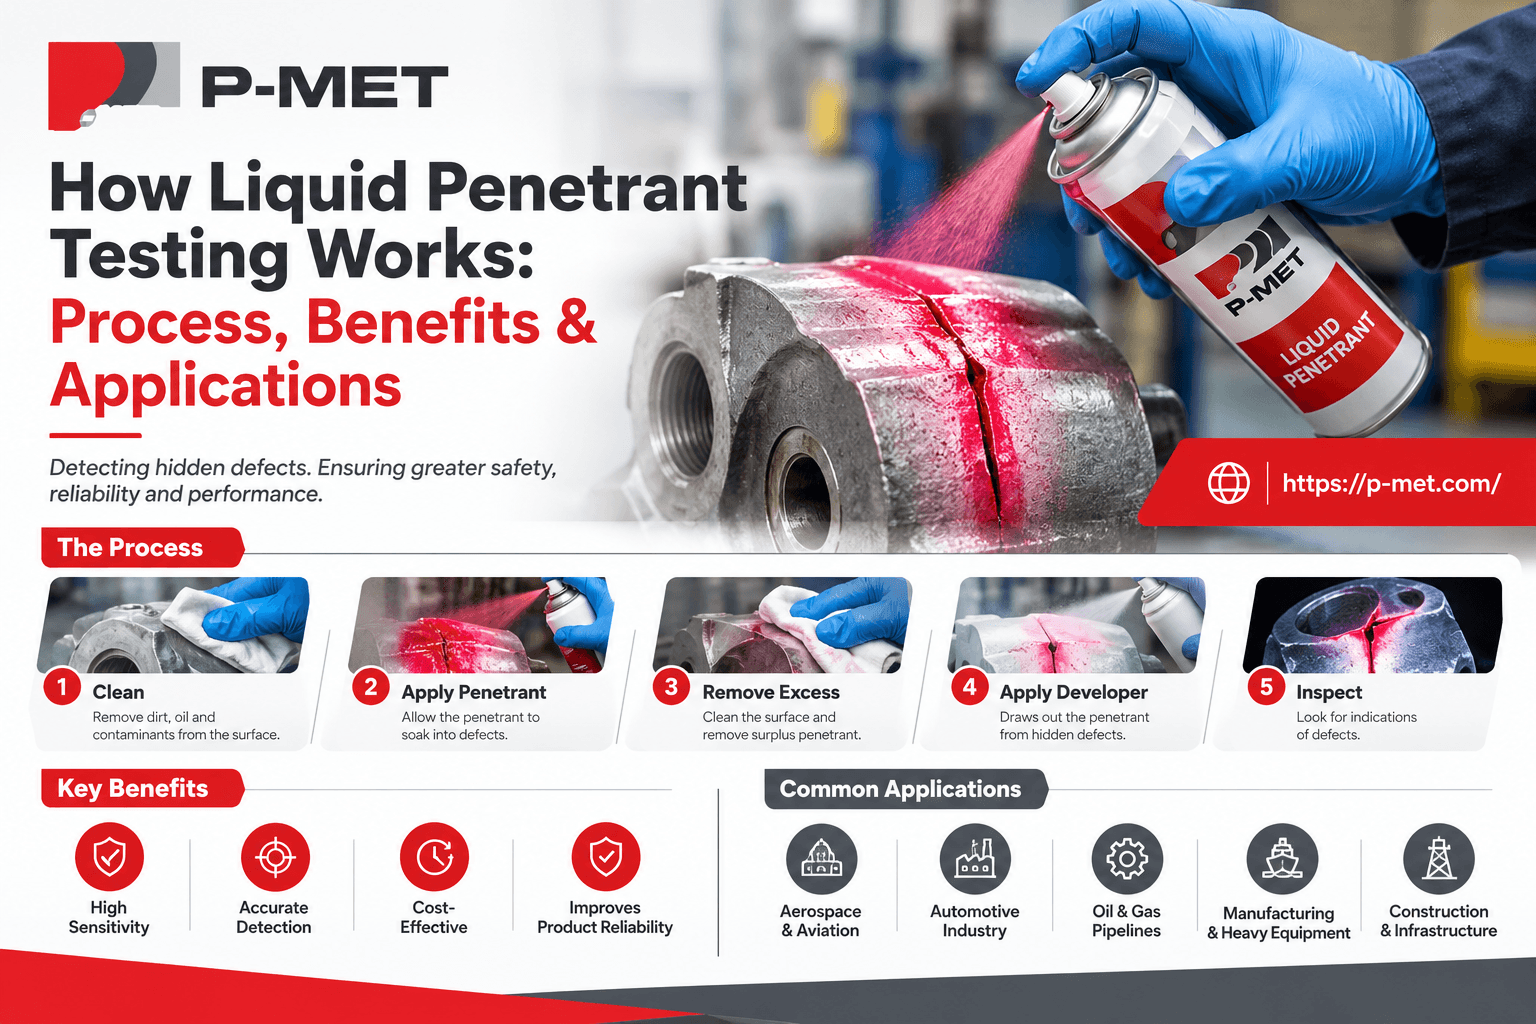
How Liquid Penetrant Testing Works: Process, Benefits & Applications
When components such as welds, castings, forgings, machined parts, or aerospace components need inspection, surface-breaking defects can be difficult to identify with visual examination alone. A nondestructive examination method can reveal these discontinuities without damaging the component. Liquid penetrant testing uses a specially formulated penetrant to enter surface-connected flaws and make them visible during inspection. The method is widely used for detecting cracks, laps, folds, porosity, lack of fusion, and similar surface discontinuities. ASTM E1417/E1417M and ISO 3452-1 provide recognized frameworks for conducting penetrant examinations.
What Is Liquid Penetrant Testing?
Liquid penetrant testing is a nondestructive testing method used to detect surface-breaking discontinuities in nonporous materials. A visible or fluorescent penetrant enters open flaws, excess penetrant is removed, and a developer draws trapped penetrant back to the surface so indications can be evaluated under suitable lighting conditions.
What Is Liquid Penetrant Testing?
Liquid penetrant testing, also called dye penetrant inspection or penetrant examination, relies on capillary action.
The basic principle is straightforward: a low-viscosity penetrant is applied to a clean component and allowed sufficient time to enter discontinuities that are open to the surface. After excess penetrant is removed, a developer helps bring penetrant from those flaws back to the surface, creating visible indications.
ISO 3452-1:2021 identifies penetrant testing as a method for detecting surface-open discontinuities using either white light or UV-A radiation, depending on the examination system. It is primarily applied to metallic materials but can also be used with suitable nonmetallic materials that are compatible with the test media and are not excessively porous.
The method does not reveal defects completely enclosed beneath the surface because the penetrant must have an opening through which it can enter.
How Does Liquid Penetrant Testing Work?
A typical examination follows a controlled sequence. Exact parameters such as dwell time, temperature, lighting, penetrant system, and acceptance criteria depend on the applicable specification or written procedure.
1. Pre-cleaning the component
The surface must be sufficiently clean before penetrant application.
Oil, grease, paint, dirt, scale, machining residues, or other contaminants can prevent penetrant from entering a discontinuity. Cleaning methods should therefore be selected according to the material and applicable inspection requirements.
2. Applying the penetrant
The penetrant is applied to the inspection area by spraying, brushing, dipping, or another qualified method.
The material must remain on the surface for a specified penetration or dwell time. During this period, capillary forces draw the liquid into surface-connected discontinuities.
3. Removing excess penetrant
Excess material is carefully removed from the component surface without removing penetrant trapped inside discontinuities.
This stage requires control because excessive cleaning can reduce the strength of indications, while inadequate removal can create excessive background that makes interpretation difficult.
4. Applying the developer
A developer is applied to the prepared surface. It acts as a medium that draws trapped penetrant toward the surface.
The resulting indications can reveal the location and approximate shape of discontinuities.
5. Inspection under suitable lighting
For visible dye systems, indications are normally evaluated under appropriate white-light conditions.
For fluorescent systems, the penetrant indication is observed using UV-A radiation under controlled viewing conditions. ISO 3452-1 specifically identifies white light and UV-A at 365 nm as applicable examination conditions.
6. Interpretation and reporting
An inspector evaluates the indications against the applicable engineering specification, drawing, code, or acceptance criteria.
This distinction matters: detecting a discontinuity and deciding whether that discontinuity is acceptable are separate activities. ISO 3452-1 itself is not an acceptance-criteria standard.
What Products Are Used During the Process?
A conventional penetrant system may include:
- Cleaner or remover
- Visible or fluorescent penetrant
- Developer
- Suitable inspection lighting
- Inspection accessories and reference materials where required
For specialized fluorescent inspection systems, products such as PMC Lumin Check fluorescent penetrant may be considered where their technical specifications, compatibility, sensitivity, and governing procedure make them appropriate.
Product selection should never be based solely on brand or sensitivity claims. The inspection system needs to be compatible with the component, process requirements, applicable specification, and required detection capability.
What Are the Main Benefits?
Liquid penetrant examination remains useful because it can provide a practical way to identify very small surface-breaking discontinuities on suitable surfaces.
| Factor | Liquid Penetrant Testing | Visual Inspection |
| Surface cracks | Can reveal indications not readily visible | Depends heavily on visibility |
| Subsurface defects | Generally not suitable | Not suitable |
| Equipment complexity | Relatively manageable | Low |
| Surface preparation | Important | Important |
| Fluorescent option | Available | Generally unavailable |
| Material compatibility | Requires suitable nonporous surface | Broader visual applicability |
Key benefits include:
- Non-destructive: The examination does not normally damage the component.
- Surface sensitivity: It can reveal discontinuities that may be difficult to see directly.
- Versatility: It can be applied to suitable castings, forgings, welds, and machined components.
- Useful for complex shapes: Penetrant can reach many accessible surface areas that are difficult to inspect using some other methods.
- Multiple penetrant systems: Visible and fluorescent approaches can be selected according to inspection requirements.
ASTM E1417/E1417M covers penetrant examination of nonporous metal and nonmetal components and identifies applications including in-process, final, and maintenance examinations.
Where Is Penetrant Testing Used?
The method has applications across industries where surface integrity is important.
Aerospace and aviation
Aircraft components and engine-related parts can require examination for surface-breaking cracks and other discontinuities. The inspection method and acceptance requirements depend on the component, material, governing specification, and quality system.
Automotive and transportation
Machined components, castings, forgings, and other critical parts can be examined for surface discontinuities during manufacturing or maintenance.
Welding and fabrication
Welded components may undergo penetrant examination when the relevant specification requires assessment of surface-breaking discontinuities.
Power and industrial equipment
Pressure-containing and mechanical components can require nondestructive examination as part of fabrication, maintenance, or quality-control programs. ASME identifies liquid penetrant examination as one of the nondestructive examination techniques used within its broader code framework.
General manufacturing
Manufacturers may use the technique for quality verification of components where surface integrity affects performance, durability, or safety.
What Does a Liquid Penetrant Testing Procedure Include?
A documented liquid penetrant testing procedure should establish the examination requirements rather than relying on informal instructions.
Important considerations include:
- Component and material identification
- Surface preparation and cleaning method
- Penetrant type and application method
- Required dwell or penetration time
- Excess penetrant removal method
- Developer type and application
- Lighting and viewing conditions
- Temperature limitations
- Indication evaluation requirements
- Acceptance criteria and reporting requirements
ASTM E1417/E1417M establishes basic parameters for controlling the application of the method, while ASTM notes that a detailed inspection procedure is needed for actual examination.
What Are Common Mistakes to Avoid?
The reliability of an examination depends heavily on process control. Common problems include:
- Inadequate pre-cleaning
- Incorrect penetrant dwell time
- Excessive or insufficient removal of penetrant
- Applying developer incorrectly
- Inspecting under unsuitable lighting
- Ignoring material compatibility
- Treating every indication as automatically rejectable
- Failing to document examination conditions
- Using acceptance criteria that do not belong to the applicable specification
ASTM specifically cautions that some cleaners, penetrants, and developers can adversely affect nonmetallic materials, making compatibility checks important before examination.
Best Practices for Reliable Inspection
A strong quality-control approach should include:
- Use a written, component-specific procedure.
- Follow the applicable code, specification, or customer requirement.
- Verify product compatibility before testing.
- Control environmental and viewing conditions.
- Maintain traceability for inspection materials where required.
- Ensure personnel have appropriate qualification and training.
- Record relevant observations and indications.
- Separate indication detection from accept/reject evaluation.
- Review the applicable acceptance criteria before making a disposition.
ISO 3452-1 also addresses personnel, safety precautions, equipment, effectiveness, compatibility, pre-cleaning, temperature, penetrant application, excess penetrant removal, and developing as elements of the examination process.
What Are the Limitations?
Penetrant examination is highly useful, but it is not suitable for every inspection problem.
It generally requires a surface that is accessible, sufficiently clean, and nonporous. It primarily detects discontinuities that are open to the surface. Internal defects without a surface connection require other nondestructive examination techniques, such as ultrasonic or radiographic methods, depending on the application.
Highly porous surfaces can also produce excessive background or interfere with interpretation. Material compatibility and temperature limitations must be considered before selecting the process.
Expert Due-Diligence Checklist
Before selecting a penetrant examination system, confirm:
- What material is being inspected?
- Is the surface sufficiently nonporous?
- Which discontinuities need to be detected?
- Is visible or fluorescent inspection more appropriate?
- What code or specification governs the examination?
- What acceptance criteria apply?
- Are the chemicals compatible with the component?
- Are lighting and environmental conditions controlled?
- Are personnel appropriately qualified?
- Will inspection records provide adequate traceability?
These questions help prevent a common mistake: choosing an inspection product before defining the actual inspection requirement.
Key Takeaways
- Penetrant examination detects surface-breaking discontinuities.
- Capillary action allows penetrant to enter open flaws.
- Proper cleaning, dwell time, removal, developing, and viewing are critical.
- Visible and fluorescent systems serve different inspection needs.
- Standards such as ASTM E1417/E1417M and ISO 3452-1 provide important frameworks.
- Acceptance decisions must be based on the applicable specification or engineering criteria.
- Material compatibility, safety, personnel qualification, and documentation should be considered alongside product selection.
Conclusion
Liquid penetrant testing is a practical nondestructive examination method for finding surface-breaking discontinuities without damaging the inspected component. Its effectiveness depends not simply on applying penetrant, but on controlling cleaning, application, dwell time, removal, developing, lighting, interpretation, and acceptance requirements.
For applications requiring enhanced visibility under UV-A illumination, fluorescent liquid penetrant testing can be considered where the governing procedure specifies it. Organizations evaluating penetrant products or NDT processes should consult applicable standards, qualified inspection personnel, technical documentation, and their engineering requirements. For additional information about penetrant inspection materials and related NDT solutions, readers can also explore resources from P-MET at p-met.com.