

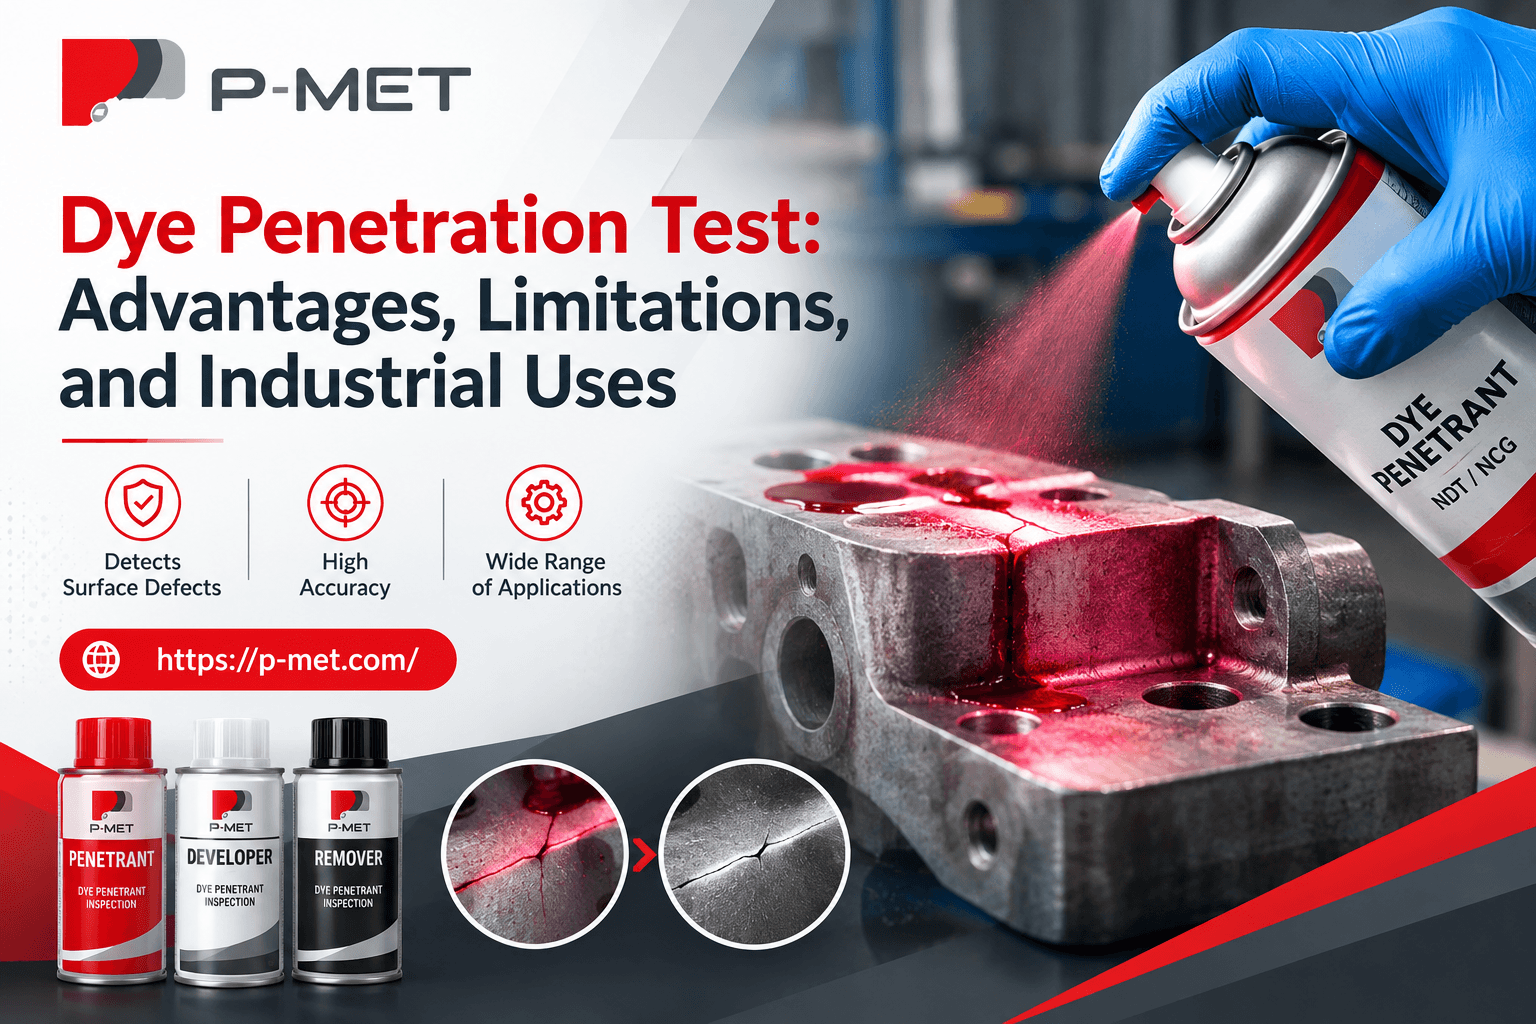
Dye Penetration Test: Advantages, Limitations, and Industrial Uses
Detecting surface defects before they cause equipment failure is essential in manufacturing, construction, aerospace, automotive production, and other industrial sectors. Even a small crack in a metal component can affect its strength, reliability, and service life. Non-destructive testing (NDT) helps inspectors identify these defects without damaging the component being examined.
Liquid penetrant inspection is a widely used method for finding surface-breaking discontinuities in non-porous materials. It uses a specially formulated dye penetrant chemical that enters fine cracks and openings through capillary action. After excess penetrant is removed and a developer is applied, the trapped liquid becomes visible, allowing inspectors to locate potential defects.
This article explains how the inspection process works, its advantages and limitations, common industrial applications, and the factors professionals should consider when selecting suitable testing materials.
What Is a Dye Penetration Test?
A dye penetration test is a non-destructive testing method used to identify surface-breaking defects in non-porous materials. A liquid penetrant enters cracks, pinholes, and other surface openings through capillary action. After excess liquid is removed, a developer draws the trapped penetrant back to the surface, making defects visible for inspection and evaluation.
What Is Dye Penetrant Testing and How Does It Work?
Liquid penetrant testing, also called liquid penetrant inspection (PT or LPI), is designed to reveal discontinuities that are open to the surface. It is commonly used on metals, including aluminium, steel, stainless steel, and certain non-metallic materials with suitable non-porous surfaces.
The method does not require expensive imaging equipment in many routine applications, making it practical for workshop inspections, production quality control, and field maintenance.
What Are the Main Steps in the Inspection Process?
A typical inspection follows these five steps:
- Surface preparation: Clean the component to remove oil, grease, dirt, paint, rust, and other contaminants that could block defects.
- Penetrant application: Apply the appropriate visible or fluorescent liquid penetrant and allow the specified dwell time.
- Excess penetrant removal: Remove surface penetrant using the method recommended for the selected product, taking care not to wash it out of defects.
- Developer application: Apply a suitable developer to help draw retained penetrant out of surface openings.
- Inspection and evaluation: Examine the surface under the required lighting conditions, assess relevant indications, and document the findings.
The inspection must follow the applicable procedure, product instructions, and acceptance criteria. A visible indication is not automatically a rejectable defect; qualified personnel must interpret it against the relevant requirements.
What Are the Advantages of Dye Penetrant Testing?
Liquid penetrant inspection offers several practical benefits when the component material and inspection requirements are suitable.
1. Detects Fine Surface-Breaking Defects
The method can reveal small cracks, laps, seams, porosity openings, and other discontinuities that reach the surface. Detection capability depends on defect geometry, surface condition, penetrant properties, and inspection technique.
2. Works on Many Non-Porous Materials
It can be applied to a wide range of metallic components, including castings, forgings, welds, and machined parts. Certain ceramics and other non-porous materials may also be suitable after compatibility has been established.
3. Does Not Damage the Component
When performed correctly, penetrant inspection does not require cutting or breaking the part. Components can generally continue through the production or maintenance process after appropriate cleaning and inspection.
4. Offers Relatively Simple Equipment Requirements
Many visible dye systems require only consumable materials, cleaning supplies, suitable lighting, and basic inspection accessories. Portable aerosol systems are useful for maintenance teams inspecting components away from a laboratory.
5. Supports Quality Control and Preventive Maintenance
Manufacturers can use penetrant inspection to check components during production and identify surface defects before parts are assembled or put into service. Maintenance teams can also inspect accessible surfaces for damage that may require further assessment.
What Are the Limitations of Dye Penetrant Testing?
Despite its usefulness, penetrant inspection cannot detect every type of defect.
1. It Only Detects Surface-Open Defects
The method cannot reliably identify cracks or discontinuities that remain entirely below the surface. Ultrasonic testing or radiographic testing may be more appropriate when internal defects need to be investigated.
2. Surface Preparation Is Critical
Oil, grease, paint, oxide layers, and other contaminants can prevent penetrant from entering a defect. Rough, porous, or heavily contaminated surfaces may also create excessive background indications that complicate interpretation.
3. It Requires Access to the Inspection Surface
The penetrant must contact the area being inspected. Hidden surfaces, enclosed structures, and components that cannot be adequately cleaned may be unsuitable for the method.
4. Inspection Conditions Affect Results
Incorrect dwell time, improper removal, unsuitable developer application, or inadequate lighting can reduce reliability. Fluorescent systems require the specified ultraviolet-A conditions and control of ambient visible light according to the applicable procedure.
5. Cleaning and Waste Handling Are Necessary
Penetrant residues, removers, and developers must be handled according to their safety data sheets and applicable environmental requirements. Some products contain flammable solvents or substances that require appropriate ventilation and protective equipment.
How Is an NDT Dye Penetrant Test Used in Industry?
An ndt dye penetrant test is particularly useful when manufacturers need to examine accessible surfaces for discontinuities without damaging finished components.
Common applications include:
- Aerospace: Inspecting suitable engine components, structural parts, and machined surfaces for surface-breaking cracks.
- Automotive: Examining selected engine parts, metal castings, forgings, and precision components.
- Welding and fabrication: Checking suitable weld surfaces and adjacent areas for cracks, laps, and other relevant surface discontinuities.
- Power generation: Inspecting accessible turbine, piping, and other components when the material and service conditions permit penetrant testing.
- General manufacturing: Checking machined parts, castings, and formed components during production quality control.
- Maintenance and repair: Assessing accessible components for surface damage during planned maintenance or after suspected mechanical stress.
For example, a manufacturer may inspect a machined aluminium component after production to identify a surface-breaking crack before assembly. If an indication is found, the inspector evaluates its relevance and applies the specified acceptance criteria before deciding whether further examination or corrective action is required.
Which Types of Penetrant Systems Are Available?
Two common categories are visible dye penetrants and fluorescent penetrants.
| Feature | Visible Dye Penetrant | Fluorescent Penetrant |
| Indication appearance | Usually coloured, commonly red | Fluoresces under specified UV-A illumination |
| Inspection conditions | Suitable white-light conditions | Controlled UV-A and ambient-light conditions |
| Equipment requirements | Generally simpler | Requires appropriate UV-A inspection equipment |
| Typical use | Routine workshop and field inspections | Applications requiring high sensitivity under controlled conditions |
| Main consideration | Surface contrast and background staining | Lighting control, cleanliness, and process discipline |
The most suitable system depends on the required sensitivity, component material, surface finish, inspection environment, and governing specification. Product type alone does not guarantee reliable results.
How Should You Choose the Right Dye Penetrant Chemical?
Selecting an appropriate penetrant system requires more than comparing prices or choosing the most convenient packaging. The penetrant, remover, and developer must be compatible with the component and the inspection procedure.
Consider these factors before purchasing:
- Material compatibility: Confirm that the product is suitable for the component’s material and intended service.
- Required sensitivity: Select a system that meets the inspection specification and the expected defect-detection requirements.
- Removal method: Determine whether water-washable, solvent-removable, or post-emulsifiable penetrant is appropriate.
- Inspection environment: Check the availability of lighting, ventilation, cleaning facilities, and suitable application conditions.
- Documentation: Review the technical data sheet, safety data sheet, batch information, and applicable product certifications or conformity documents.
- Process compatibility: Verify that the complete penetrant system and inspection procedure meet the governing standard and any customer-specific requirements.
Where components have strict contamination controls, such as certain aerospace or high-temperature applications, verify any limits on sulphur, halogens, or other residual substances. These restrictions should be based on the applicable specification rather than assumed for every component.
What Standards Govern Liquid Penetrant Inspection?
Industry standards help establish consistent inspection methods, qualification requirements, and acceptance criteria.
Common references include:
- ASTM E1417/E1417M: A standard practice for liquid penetrant testing, particularly relevant to aerospace and other specified applications.
- ISO 3452-1: Describes general principles for penetrant testing.
- ASME Boiler and Pressure Vessel Code, Section V: Contains non-destructive examination requirements and methods for applicable code-governed work.
- ISO 9712: Addresses qualification and certification of personnel performing industrial non-destructive testing.
The applicable standard depends on the industry, contract, component, and jurisdiction. Always confirm the current edition and any referenced supplementary requirements. An inspection method standard does not automatically establish the acceptance criteria for every component; those may be defined by a separate construction code, engineering drawing, product specification, or customer procedure.
Why Do NDT Chemical Products Matter for Reliable Inspection?
The quality and suitability of ndt chemical products influence inspection consistency, surface cleanliness, and the visibility of indications. A penetrant system normally includes the penetrant itself and, depending on the process, a remover or emulsifier and a developer.
Inspectors and procurement teams should check product identification, shelf life, storage conditions, lot traceability, technical documentation, and compatibility with the approved procedure.
For dependable results, establish a controlled process that includes:
- Following the manufacturer’s instructions for application and dwell time.
- Using the correct removal and development techniques.
- Maintaining the required lighting and environmental conditions.
- Training and qualifying personnel for their assigned inspection responsibilities.
- Recording relevant indications and retaining inspection reports where required.
- Handling chemicals, contaminated materials, and waste in accordance with applicable safety and environmental rules.
These measures help reduce process variation and improve the consistency of inspection results.
Expert Insights: Best Practices and Common Mistakes
A reliable penetrant inspection depends on disciplined execution rather than simply applying a liquid to a component.
Best practices
- Establish a written procedure that defines preparation, application, dwell time, removal, development, inspection, and evaluation.
- Confirm that the surface is clean, dry, and suitable before applying penetrant.
- Verify that inspection lighting and environmental conditions meet the applicable requirements.
- Use reference specimens or other required process checks where specified.
- Document results clearly, including the location and nature of relevant indications.
Common mistakes to avoid
- Applying penetrant to a dirty or unsuitable surface.
- Removing too much penetrant and reducing the visibility of defects.
- Using incorrect dwell or development times.
- Inspecting fluorescent indications without the required lighting controls.
- Treating every indication as a confirmed crack without proper evaluation.
- Selecting consumables without checking compatibility, documentation, or specification requirements.
A practical due diligence checklist should include the governing inspection standard, material compatibility, product documentation, personnel qualifications, acceptance criteria, and safe waste-disposal arrangements.
Key Takeaways
- Liquid penetrant inspection identifies discontinuities that are open to the surface of suitable non-porous materials.
- The method is useful in manufacturing, aerospace, automotive, welding, and maintenance applications.
- Its main advantages are portability, relatively simple equipment requirements, and the ability to reveal fine surface-breaking defects.
- Its limitations include the inability to detect fully subsurface defects and the need for thorough surface preparation.
- Appropriate products, qualified personnel, controlled inspection conditions, and applicable standards are essential for dependable results.
Conclusion
Liquid penetrant inspection is a valuable non-destructive testing method when surface-breaking defects must be identified without damaging a component. Understanding its advantages, limitations, industrial applications, and procedural requirements helps manufacturers and inspection professionals choose the right approach for quality control and maintenance.
Selecting a suitable dye penetrant chemical is only one part of the process; correct preparation, application, interpretation, and documentation are equally important. A properly conducted dye penetration test can support informed decisions about component quality, provided it is used within its technical limitations and the requirements of the applicable standard.
For additional technical information about penetrant inspection methods and testing consumables, readers can consult P-MET at https://p-met.com/2026/ and review the relevant product documentation and industry standards.